




Top-rated closet pros.

Get matched with top closet pros in Mcintosh, MN

Enter your zip and get matched with up to 5 pros

Need a pro for your closet service project in Mcintosh, MN?

Select your specific project to find the pro for you.

Find Closet pros in Mcintosh

Northland Custom Closet and Garage
5.0(
3
)
Room or Closet Organizers - Install

Serving Mcintosh, MN and surrounding areas

In business since 2013

Free estimates

Warranties offered

A smooth running, well organized home is not an impossible task to accomplish. The thought of organizing your home can be daunting, but our team at Northland Custom Closet and Garage have the experience, tools and know how to install a complete organization system that helps you stay on top of a neat and tidy home. Our services are tailored to your individual style to match your lifestyle and home decor. Whether you are renovating your home for your own pleasure or polishing your homes look to add value for an upcoming sale, our custom closet and garage organization systems are the best quality available. Call us today to learn more!

Walk-In
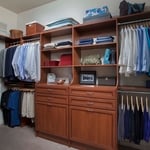
custom closet with shelving, cabinetry and hardwood floors
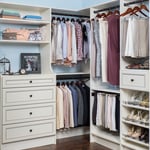
Arctic-Flat Panel-Young-Man's Reach-In
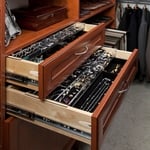
Warm-Cognac-Velveteen-Jewelry Drawer
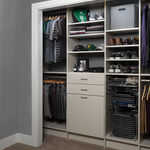
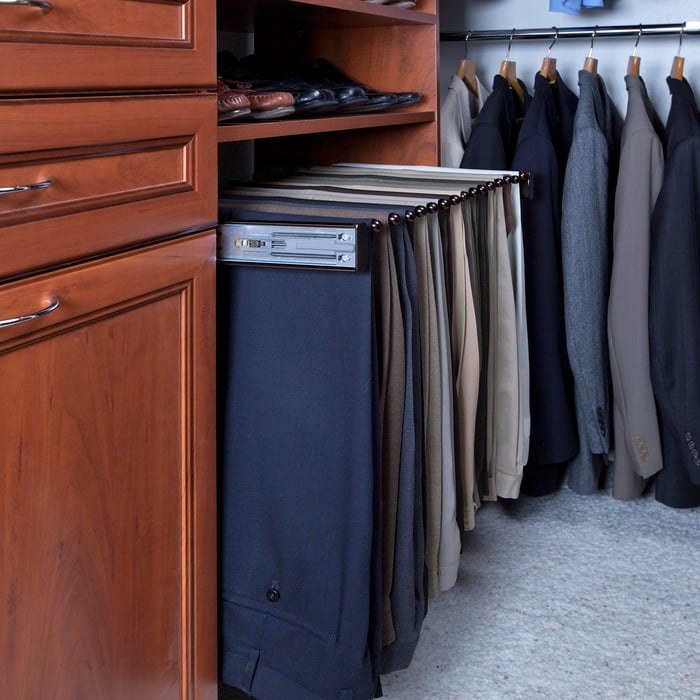
Pants Rack

+6

Response time2 days
Recommended by100%of homeowners

Chuck's Carpentry LLC - Inicio Facebook
New to Angi
Closet - Build

Serving Mcintosh, MN and surrounding areas

In business since 2015

Free estimates

We're a locally owned and operated company with over 15 years of industry experience. We value honesty and integrity, and stand behind our work. We specialize in cabinetry installation, custom closets, interior trim and decorative molding installation, built-in furniture, and a variety of related projects. We pride ourselves on the quality of our work as well as our commitment to outstanding results. We look forward to building long-term relationships with our clients and guarantee your satisfaction!\n\n

Closets questions, answered by experts

To prevent sagging, consider both the material and the span of the shelf. Using sturdy materials such as plywood or solid wood can provide better support than particleboard. Additionally, limiting the shelf span to 36 inches or less can reduce the risk of sagging. For longer shelves, incorporating center supports or brackets can offer additional reinforcement.

Walk-in closets are always the biggest and can easily be more than 100 square feet. Primary bedroom closets, even if not walk-ins, are the second largest category in most homes and sit between 30 and 80 square feet. Linen closets, utility closets, and built-in closets are smaller and, depending on their usage, tend to be between 10 and 50 square feet.

If you have a bathroom closet with movable shelves, you can place them at virtually any spacing that works for you. Useful measurements between shelves in the working, or middle, section can be 10 to 16 inches for towels or linens. Lower or higher shelving could be up to 24 inches between shelves to store lesser-used or bulky items or boxes. 

Although you can complete a closet frame in just an afternoon, finishing the entire closet will take a few days to a week. However, that’s still not as much as the average time it takes to remodel a closet, which can take anywhere from several weeks to more than a month. That’s because you also have to consider the time it will take to demolish the existing space, plan a new design, order materials, and actually install it. 

A "reach-in pantry" is a smaller, cabinet-style pantry that allows you to grab items by simply reaching inside. On the other hand, a "walk-in pantry" is like a closet or small room that offers a larger space that you can physically enter to get your food. Walk-in pantries allow for more customizable shelving. A reach-in pantry is usually around 5 feet wide by 2 feet deep, while a walk-in pantry is closer to 5 feet by 5 feet or larger.

The Mcintosh, MN homeowners’ guide to closet services

From average costs to expert advice, get all the answers you need to get your job done.