

Top-rated closet pros.

Get matched with top closet pros in Hillsboro, ND

Enter your zip and get matched with up to 5 pros

Need a pro for your closet service project in Hillsboro, ND?

Select your specific project to find the pro for you.

Find Closet pros in Hillsboro

Avatar for CK Maintenance
CK Maintenance
5.0(
2
)
Closet - Build

Serving Hillsboro, ND and surrounding areas

Approved

In business since 2022

Free estimates

Customers say: Quality work

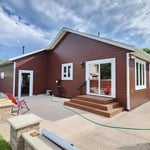
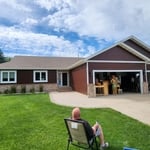
"Chris and Mitch did the most excellent job! We look forward to more from them in the future. They did a 3 day job in 1 day! Just great constuction knowledge. A special thanks to them. thanks again so much! Kevin"
Response time3 days
Recommended by100%of homeowners

Avatar for Up Closets of Fargo
Up Closets of Fargo
5.0(
5
)
Closet - Build

Serving Hillsboro, ND and surrounding areas

In business since 2024

Free estimates

Warranties offered

We are a locally owned and operated company that values honesty and integrity and treats your home as if it were our own. We offer a variety of cabinet & countertops, but also offer a wide range of expertise for a variety of other projects. We pride ourselves on the quality of our work as well as our commitment to outstanding results. We look forward to building lasting relationships and guarantee your satisfaction!

Response time4 hrs
Response rate100%
Avatar for Arkansas Wood Doors
Arkansas Wood Doors
5.0(
8
)
Closet - Build

Serving Hillsboro, ND and surrounding areas

In business since 1977

Free estimates

Credit card accepted

"Excellent work. We purchased natural cherry cabinets in shaker style, with the panels made of solid wood rather than veneer. That is more difficult work, as each panel has to be constructed from several planks. Moreover, the clear finish would leave any flaws more visible. Simply put, the doors are beautiful--flawless in both construction and finish. They are similar in quality to custom cherry furniture we own."
Additional Photos
Additional Photos
.
Additional Photos
Additional Photos

+1

Recommended by100%of homeowners
Avatar for Hansen Handymen
Hansen Handymen
5.0(
11
)
Closet - Build

Serving Hillsboro, ND and surrounding areas

In business since 2006

Free estimates

Emergency services offered

"Derek created two bedrooms out of one large bedroom. From framing to drywall to creating closets to all the trim work. Hired him to also finish off a lower level recreation room. Also added closet and full bathroom. Did all the framing and drywall. All the trim work. Found his work exceptional so hired Derek to remodel our master bathroom and 2nd bathroom. Outstanding work! Very pleased! Would highly recommend Derek Hansen for any remodeling work or custom work that needs to be done."
Interior Trim
New Shelf Build
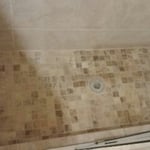
Shower Tile
Shower Tile Floor
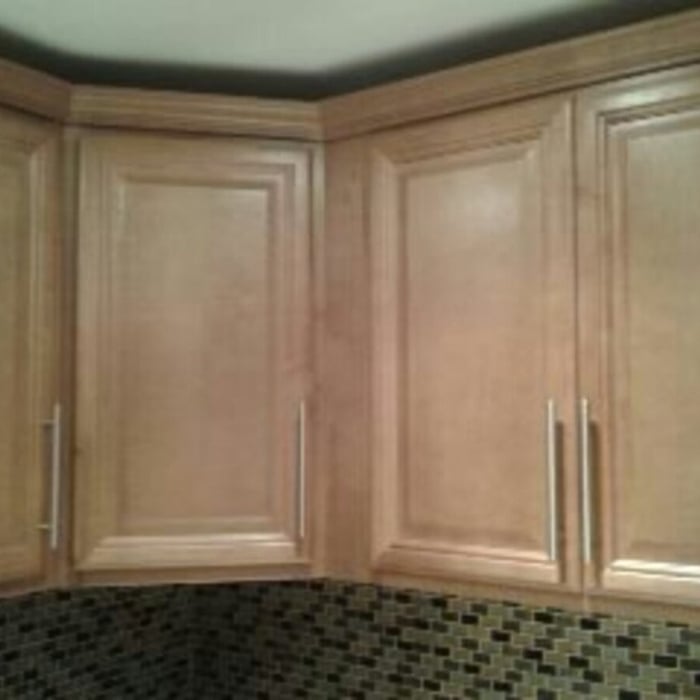
New Kitchen Cupboards

+11

Response time1 day
Avatar for Swenson Contracting
Swenson Contracting
4.9(
7
)
Closet - Build

Serving Hillsboro, ND and surrounding areas

In business since 2015

Free estimates

"Professionals with talent and skill! I hired them to drywall/tape/texture and spray foam insulate my basement after a flooding issue. Their attention to detail, finished product and professionalism was top notch. They not only did a fabulous job, they also cleaned up after themselves everyday! I'd definitely hire them again for future projects."
Faucet side tub wall
Toilet and faucet wall
Inside shower
Vanity
Tub surround

+37

Response time2 days
Recommended by100%of homeowners
Showing 1-10 of 28
Closets questions, answered by experts

A "reach-in pantry" is a smaller, cabinet-style pantry that allows you to grab items by simply reaching inside. On the other hand, a "walk-in pantry" is like a closet or small room that offers a larger space that you can physically enter to get your food. Walk-in pantries allow for more customizable shelving. A reach-in pantry is usually around 5 feet wide by 2 feet deep, while a walk-in pantry is closer to 5 feet by 5 feet or larger.

Fortunately, there are no hard and fast rules or regulations regarding the height of closet shelving. However, the typical height for a single closet shelf with a hanging bar is 70 inches from the floor. For a double-hanging system, use 84 to 85 inches from the floor for the top one and 42 inches for the lower.

If you have a bathroom closet with movable shelves, you can place them at virtually any spacing that works for you. Useful measurements between shelves in the working, or middle, section can be 10 to 16 inches for towels or linens. Lower or higher shelving could be up to 24 inches between shelves to store lesser-used or bulky items or boxes. 

There are a few reasons custom closets are expensive: materials used, the luxury factor, and time to build. The people who can afford custom closets are those who can afford increased rates, and construction workers and contractors know this and charge accordingly. The time to build custom closets is substantial, especially if expensive material is being used or intricate details (like carved wood) are added to the project. 

Yes, 12-inch shelves are often considered the standard closet shelf depth for storing folded clothing, shoes, and small containers. However, if you plan to store bulky items such as blankets, baskets, or cleaning supplies, you may want to go deeper. For specialized layouts, an adjustable system can give you more flexibility.

The Hillsboro, ND homeowners’ guide to closet services

From average costs to expert advice, get all the answers you need to get your job done.