



Top-rated closet pros.

Get matched with top closet pros in Mahnomen, MN

Enter your zip and get matched with up to 5 pros

Need a pro for your closet service project in Mahnomen, MN?

Select your specific project to find the pro for you.

Find Closet pros in Mahnomen

Northland Custom Closet and Garage
5.0(
3
)
Room or Closet Organizers - Install

Serving Mahnomen, MN and surrounding areas

In business since 2013

Free estimates

Warranties offered

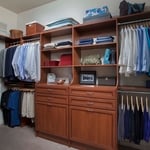
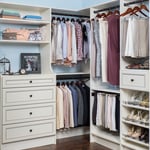
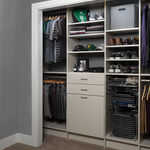
A smooth running, well organized home is not an impossible task to accomplish. The thought of organizing your home can be daunting, but our team at Northland Custom Closet and Garage have the experience, tools and know how to install a complete organization system that helps you stay on top of a neat and tidy home. Our services are tailored to your individual style to match your lifestyle and home decor. Whether you are renovating your home for your own pleasure or polishing your homes look to add value for an upcoming sale, our custom closet and garage organization systems are the best quality available. Call us today to learn more!

Walk-In
custom closet with shelving, cabinetry and hardwood floors
Arctic-Flat Panel-Young-Man's Reach-In
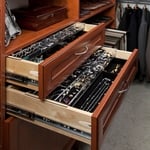
Warm-Cognac-Velveteen-Jewelry Drawer
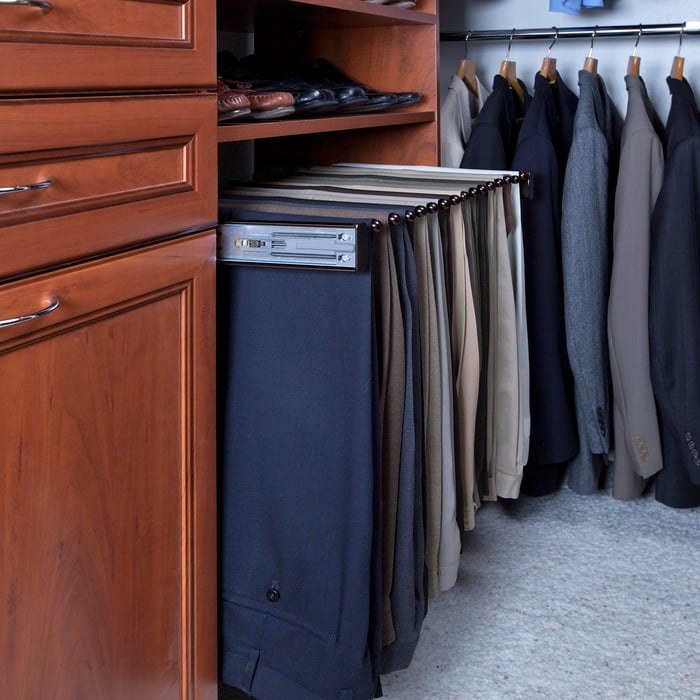
Pants Rack

+6

Response time2 days
Recommended by100%of homeowners

Preston Reichling Construction LLC
5.0(
1
)
Closet - Build

Serving Mahnomen, MN and surrounding areas

In business since 2019

Free estimates

Offers commercial services

At Preston Reichling Construction LLC we pride our company on reliability, great communication, integrity, and quality work. We are experts in our trade and will do our best to keep you as educated as we can on your particular task or project. We look forward to earning your business!

Response time1 day
Recommended by100%of homeowners

Closets questions, answered by experts

A standard walk-in closet has dimensions of 7 feet by 10 feet at a minimum and an average of 100 square feet. Remember that the dimensions of the closet aren’t necessarily the usable space. This means that a 100-square-foot walk-in closet with shelves on each wall and an island may only have a walkable area of 50 square feet or less. Make sure you consider the effect of additions when you plan the room—mockups are a great idea.

Costs depend on material, customization level, and additional features like lighting or sliding doors.

The vertical space between closet shelves depends on what you're storing. For clothing like shirts and sweaters, 10 to 12 inches is enough. Towels and linens need 12 to 15 inches, while tall storage bins may require 18 inches or more. Overcrowding your shelves can reduce accessibility and increase clutter, so be sure to leave breathing room for your items.

Walk-in closets are always the biggest and can easily be more than 100 square feet. Primary bedroom closets, even if not walk-ins, are the second largest category in most homes and sit between 30 and 80 square feet. Linen closets, utility closets, and built-in closets are smaller and, depending on their usage, tend to be between 10 and 50 square feet.

You can turn an adjacent room into a walking closet by just rearranging the room. This means removing the furniture and adding racks and an island in the center if you have that in your budget. Houses with two bedrooms connected to each other are great options for large walk-in closets that don't require any structural changes or much building whatsoever.

The Mahnomen, MN homeowners’ guide to closet services

From average costs to expert advice, get all the answers you need to get your job done.