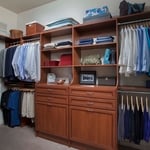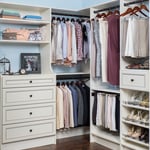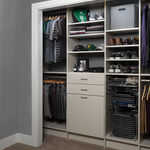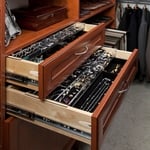




We specialize in providing our customers everything they need to update, repair, rejuvenate or give their Kitchen, Bathroom or Laundry Room Cabinets a customized new look. We manufacture cabinet doors, drawer fronts, drawer boxes, roll-outs, refacing materials along with complete cabinet boxes all available with or without finish to complete any of your Do It Yourself projects. We also offer a custom closet system to upgrade those cluttered and space wasting closets. All of our components are supplied to you Ready To Assemble and are designed for ease of assembly as well as durability. Please visit our website for our complete line of doors, cabinets, and other components to start designing your dream project today.
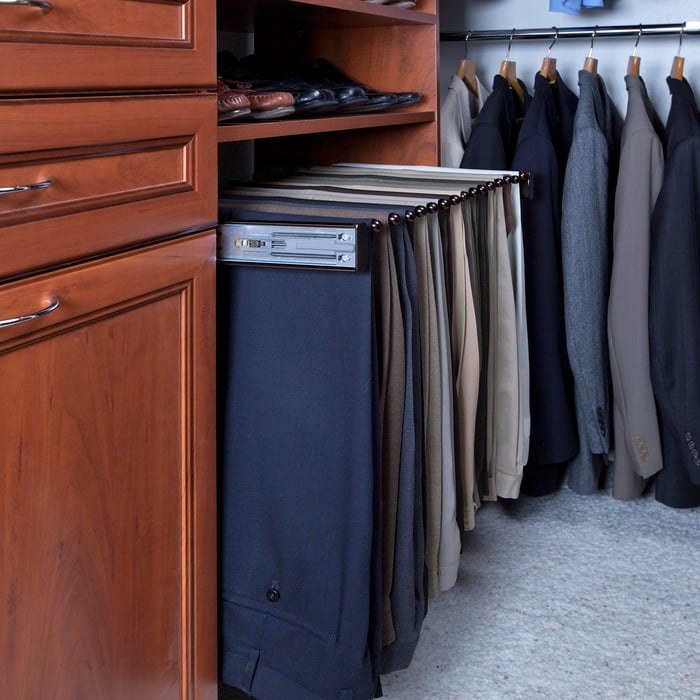
A smooth running, well organized home is not an impossible task to accomplish. The thought of organizing your home can be daunting, but our team at Northland Custom Closet and Garage have the experience, tools and know how to install a complete organization system that helps you stay on top of a neat and tidy home. Our services are tailored to your individual style to match your lifestyle and home decor. Whether you are renovating your home for your own pleasure or polishing your homes look to add value for an upcoming sale, our custom closet and garage organization systems are the best quality available. Call us today to learn more!
Cell: 218-526-0010\nMy team and I have touched a little bit of everything for type of work. General carpentry, drywall, painting, custom work, repairs. We want to make your property and real estate fit your needs.
Carpenters by trade over 30 years experience, small jobs such installing hand rails, fans and light fixtures and fans, painting, installing flooring and much more. We guarantee your satisfaction, and we won’t leave until the job is done right. We pride ourselves on the quality work we provide, while delivering great customer service! Check out all the services we offer below and call -or- click to schedule a free estimate today!
We're a locally owned and operated company with over 15 years of industry experience. We value honesty and integrity, and stand behind our work. We specialize in cabinetry installation, custom closets, interior trim and decorative molding installation, built-in furniture, and a variety of related projects. We pride ourselves on the quality of our work as well as our commitment to outstanding results. We look forward to building long-term relationships with our clients and guarantee your satisfaction!\n\n
A "reach-in pantry" is a smaller, cabinet-style pantry that allows you to grab items by simply reaching inside. On the other hand, a "walk-in pantry" is like a closet or small room that offers a larger space that you can physically enter to get your food. Walk-in pantries allow for more customizable shelving. A reach-in pantry is usually around 5 feet wide by 2 feet deep, while a walk-in pantry is closer to 5 feet by 5 feet or larger.
There are certainly luxury upgrades you can make but you can seriously improve the look and functionality of a closet without spending much money. Color matching will make the closet seem bigger so any shelves painted the same as the wall is a good tip. While pre-made closet organizers may seem expensive they offer an aesthetic look that's hard to achieve with DIY methods. Lastly, removing clutter and unworn items will help the closet seem bigger and cleaner.
Costs range from $2,000 to $10,000, depending on size, materials, and design complexity.
Bedrooms and living rooms generally cost the least to remodel. Of course, the project price will depend on what you're planning to do to the space and the cost of the materials you choose to incorporate. Prices are typically lower than those of other remodels because major plumbing, electrical, and HVAC work isn't often part of remodeling these rooms.
Walk-in closets are always the biggest and can easily be more than 100 square feet. Primary bedroom closets, even if not walk-ins, are the second largest category in most homes and sit between 30 and 80 square feet. Linen closets, utility closets, and built-in closets are smaller and, depending on their usage, tend to be between 10 and 50 square feet.
The Thief River Falls, MN homeowners’ guide to closet services
From average costs to expert advice, get all the answers you need to get your job done.
Discover the cost to hire a professional closet organizer, including average prices, cost factors, and tips to help you budget and maximize your investment.
Whether you’re building new construction or adjusting floor space in your existing home, learn about standard closet sizes to get the right dimensions.
Whether you’re remodeling or just dealing with clutter, use these tips to organize your walk-in closet and transform it into a stylish, functional space.
Hurting for closet space? Consider turning a spare bedroom into your dream walk-in closet. Read on to learn what to consider in a bedroom-to-closet conversion, including the costs and steps involved.