




Top-rated structural engineers.

Get matched with top structural engineers in Northville, MI

Enter your zip and get matched with up to 5 pros

Need a pro for your structural engineering project in Northville, MI?

Select your specific project to find the pro for you.

TRUSTED BY NORTHVILLE, MI HOMEOWNERS

  • Average homeowner rating star icon4.5
    Average homeowner rating
  • Verified reviews icon19
    Verified structural engineering services reviews

Find Structural engineers in Northville

Avatar for Beam Engineering LLC
Beam Engineering LLC
5.0(
9
)
Engineer - Structural

Serving Northville, MI and surrounding areas

Approved

In business since 2019

Small jobs welcome

Credit card accepted

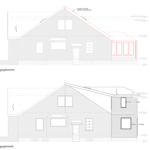
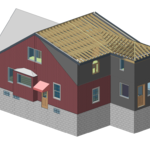
"I canâ t recommend Ali enough! A neighbor recommended Ali after another structural engineer was five weeks late getting us our plan. I called Ali on a Friday and he told me he could come out on Saturday to measure and have the plans ready by Monday. He was positive, responsive, and went above and beyond answering all of my questions! It was such a great experience working with him."
Dearborn Home Addition
3D Drawings

+9

Response time1 day
Response rate90%
Recommended by57%of homeowners

Avatar for Evolution Drafting
Evolution Drafting
3.6(
117
)
ArchitectDraftsperson/CADDArchitect - For Business

Serving Northville, MI and surrounding areas

Approved

In business since 2018

Free estimates

Emergency services offered

"They were excellent. They quickly made a draft that only needed 3 minor adjustments. The final product was exactly what I needed. They referred me to a structural engineer for review. The whole process took half of the time that they initially estimated. I would definitely use them again."
Zeal Floor Plan
Charcoal
Palm Floor Plan
Charcoal Floor 2
Charcoal Floor 1

+23

Response time1 day
Response rate100%
60 neighbors recently requested a quote
Avatar for Lifetime Design Company
Lifetime Design Company
4.3(
4
)
Draftsperson/CADD

Serving Northville, MI and surrounding areas

Approved

In business since 2022

Free estimates

Credit card accepted

"My Husband and I , had Dustin design our dream home that we were getting ready to build. Dustin was professional, very knowledgeable, and very easy to talk too. He made the drafting part a very easy and fun experience!! We would recommend him to any of our friends and family!!! We are excited to start our journey on our cabin with Dustin!!!!"
Response time1 day
9 neighbors recently requested a quote
Recommended by50%of homeowners
Avatar for Perennial Management
Perennial Management
5.0(
3
)
Draftsperson/CADD

Serving Northville, MI and surrounding areas

Approved

In business since 1998

"Perennial Management LLC is a great, licensed full-service residential contracting business. Their customer service, attention to detail, and timeliness are impeccable. I have nothing but good things to say about them."
Response time2 days
Response rate95%
6 neighbors recently requested a quote
MK Design Inc.
New to Angi
Draftsperson/CADD

Serving Northville, MI and surrounding areas

Approved

In business since 1989

Free estimates

Credit card accepted

If you're looking for an architectural designer who brings more than textbook knowledge to the table, you're in the right place. With over 40 years in the construction industry—as a builder, designer, and business owner—I’ve developed a deep, hands-on understanding of how homes are truly built. Every project, challenge, and collaboration has shaped how I approach design today. That experience allows me to design residential projects that go beyond the blueprint, grounded in practical insight and a lifetime of lessons learned on the job.

5 neighbors recently requested a quote
Ascended Constructions
New to Angi
ArchitectDraftsperson/CADD

Serving Northville, MI and surrounding areas

Approved (Corporate)

In business since 2023

Offers commercial services

We’re a family owned and operated company that values honesty and integrity, and stands behind our work. We offer over 40 years of industry experience. We specialize in Asphalt Shingle Roofing installation, replacement, and repairs. Our services are customized to the individual project, paying close attention to the details of each project that we're involved with. We look forward to building long-term relationships with our clients and guarantee your satisfaction!

1 neighbors recently requested a quote
...
Showing 1-10 of 58
Structural Engineering questions, answered by experts

In many areas, advice from a structural engineer or an architect will be required by your building department before you can remove a wall, but even if it’s not necessary, it’s a good idea. Accidentally removing a load-bearing wall—even if a general contractor advises that it’s safe—can cause major structural damage, putting you and your family at risk and potentially costing thousands or tens of thousands of dollars in property damage.

The process of hiring a structural engineer starts by finding reliable professionals in your area and comparing quotes from at least three of them. From there, you can narrow down your selection by asking some leading questions:

  • Do you have experience working in my specific area?

  • Do you have professional indemnity insurance?

  • What will your structural report cover?

  • Do you charge a flat fee for a structural report or by the hour?

  • How long have you been in business?

  • Do you have a list of customer references?

If your home's foundation was damaged due to shifting soil, the same problem will reoccur unless you stabilize the structure by adding posts in the bedrock.

A freestanding brick wall that's only one brick thick can usually stand six to eight feet high. If you need a higher wall, it should be at least two bricks thick for adequate stability, and it might require a footing to support the added weight. Additionally, some areas have regulations and codes dictating how high a brick wall can be, so check with local code enforcers to ensure your proposed wall complies with any regulations.

In framing, studs are placed at 16-inch intervals to coincide with the typical spacing of wall materials such as drywall or plywood. This spacing is called "on-center" and is necessary for maintaining structural stability and efficient use of materials. The 16-inch spacing also helps to distribute the weight evenly across the building's structure. For those looking to cut material costs and improve energy efficiency, 24-inch stud spacing can be employed through a method called "advanced framing". This requires careful planning and adherence to local building codes to ensure structural integrity.

The Northville, MI homeowners’ guide to structural engineering services

From average costs to expert advice, get all the answers you need to get your job done.