


Top-rated residential design pros.

Best residential design pros near Dundee, MI

Enter your zip and get matched with up to 5 pros

Need a pro for your residential design project in Dundee, MI?

Select your specific project to find the pro for you.

TRUSTED BY DUNDEE, MI HOMEOWNERS

  • Average homeowner rating star icon4.2
    Average homeowner rating
  • Verified reviews icon70
    Verified residential design services reviews

Top-Rated Residential design pros in Dundee - Updated Nov 2026

Avatar for Bathworks of Michigan, LLC
Bathworks of Michigan, LLC
4.6(
405
)
Designer - Bathroom

Serving Dundee, MI and surrounding areas

Approved

In business since 2006

Free estimates

Warranties offered

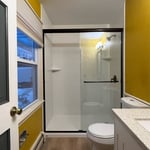
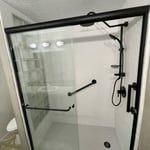
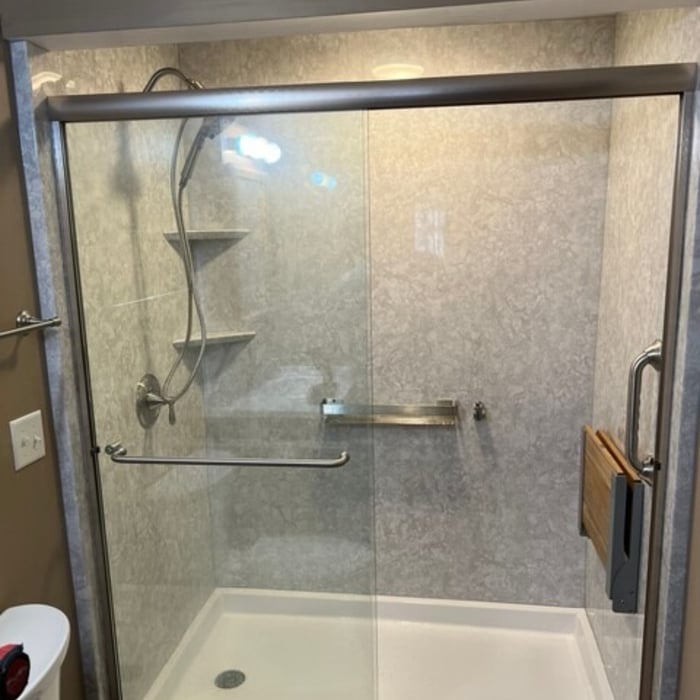
A Trusted Partner for Bathroom Remodeling in Michigan!\n\nAs a leading name in Grand Rapids bath remodels, BathWorks combines high-quality products, expert in-house craftsmanship, and everyday functionality to create a beautiful new bathroom tailored to your unique lifestyle.\n\nIf your current tub or shower no longer meets your needs, we can transform your space with a low-maintenance upgrade. Our one-day remodels provide a fresh new look with minimal disruption to your daily routine. \n\nReady to transform your bathroom? Contact BathWorks today! Based in Grand Rapids, MI, we proudly serve homeowners throughout Michigan, delivering personalized solutions to fit your needs.
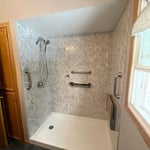
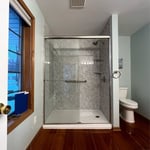
My work
My work
My work
My work
My work

+39

291 neighbors recently requested a quote
Recommended by64%of homeowners
Avatar for Lifetime Design Company
Lifetime Design Company
4.3(
4
)
Designer - Building

Serving Dundee, MI and surrounding areas

Approved

In business since 2022

Free estimates

Credit card accepted

"My Husband and I , had Dustin design our dream home that we were getting ready to build. Dustin was professional, very knowledgeable, and very easy to talk too. He made the drafting part a very easy and fun experience!! We would recommend him to any of our friends and family!!! We are excited to start our journey on our cabin with Dustin!!!!"
Response time1 day
7 neighbors recently requested a quote
Recommended by50%of homeowners
Avatar for APEX Drafting LLC
APEX Drafting LLC
3.5(
8
)
Designer - Building

Serving Dundee, MI and surrounding areas

Approved

In business since 2020

Free estimates

Emergency services offered

We have a single mission: Complete Customer Satisfaction! We have consistently focused on the needs of our customers, providing personalized attention and a stress-free experience. \nYou will find us to be competitively priced with close attention to the details. \nOur reputation is based on service, safety, and quality, regardless of how large or small the job. \nWe look forward to building a lasting relationship and guarantee your satisfaction! \n

Plan set 1
300 neighbors recently requested a quote
Robert Cowles PE
5.0(
2
)
Designer - Building

Serving Dundee, MI and surrounding areas

Approved

In business since 2004

Offers commercial services

Robert Cowles PE is committed to excellence in every aspect of our business. We uphold a standard of integrity bound by fairness, honesty, and personal responsibility. Our distinction is the quality of service we bring to our customers. Accurate knowledge of our trade combined with ability is what makes us true professionals. Above all, we are watchful of our customers' interests, and make their concerns the basis of our business.

Response time1 day
8 neighbors recently requested a quote
...
Showing 1-10 of 73
Residential Design FAQs, answered by experts

The biggest and best home theaters are 24 by 15 feet, but in smaller spaces you can make do with 15 by 20 feet, 10 by 12 feet or even smaller. You should aim for a ceiling height of about 9 feet. Remember, the size of your theater will affect layout, projector placement, screen size and other factors.

Understanding the advantages and disadvantages of hiring a home staging service can help determine if it’s the right choice for you. 

Pros

  • Helps your listing stand out among other local homes

  • Sell your home faster

  • Increase the value of your home

  • Help potential buyers envision the space as their own

Cons

  • Significant upfront costs

  • Storage cost for items and furniture that don’t fit in the staged rooms

  • Significant time and effort required for renovations and repairs

  • Potential furniture rental costs

Designing a laundry room layout is usually done by building the room around the water access. The washing machine will usually have a water hookup and drain in one specific area and there will usually be another water source in the form of a sink. Many laundry rooms are laid out so cabinets, closets, and tables are built around those two areas. Don’t overlook the space-savings of shelves and cabinets placed above the machines or sink as well.

Mid-century modern design focused primarily on two things: simple, functional furniture, often with geometric shapes, and specific color palettes that included earth tones and what we’d today call retro colors. Furniture often blended different materials, like teak or oak wood, with vinyl, metal, and glass. Common mid-century modern paint colors included browns, reds, burnt oranges, yellows, aqua greens, and whites.

A "reach-in pantry" is a smaller, cabinet-style pantry that allows you to grab items by simply reaching inside. On the other hand, a "walk-in pantry" is like a closet or small room that offers a larger space that you can physically enter to get your food. Walk-in pantries allow for more customizable shelving. A reach-in pantry is usually around 5 feet wide by 2 feet deep, while a walk-in pantry is closer to 5 feet by 5 feet or larger.

The Dundee, MI homeowners’ guide to residential design services

From average costs to expert advice, get all the answers you need to get your job done.