
Top-rated residential design pros.

Get matched with top residential design pros in Carleton, MI

Enter your zip and get matched with up to 5 pros

Need a pro for your residential design project in Carleton, MI?

Select your specific project to find the pro for you.

TRUSTED BY CARLETON, MI HOMEOWNERS

  • Average homeowner rating star icon4.1
    Average homeowner rating
  • Verified reviews icon229
    Verified residential design services reviews

Find Residential design pros in Carleton

Avatar for Lifetime Design Company
Lifetime Design Company
4.3(
4
)

Serving Carleton, MI and surrounding areas

Approved

In business since 2022

Free estimates

Credit card accepted

"My Husband and I , had Dustin design our dream home that we were getting ready to build. Dustin was professional, very knowledgeable, and very easy to talk too. He made the drafting part a very easy and fun experience!! We would recommend him to any of our friends and family!!! We are excited to start our journey on our cabin with Dustin!!!!"
Response time1 day
9 neighbors recently requested a quote
Recommended by50%of homeowners
Avatar for NTR Designs LLC
NTR Designs LLC
5.0(
1
)

Serving Carleton, MI and surrounding areas

Approved

In business since 2023

Credit card accepted

Offers commercial services

NTR Designs LLC is a locally owned and operated company that values honesty and integrity in all aspects of our business. With over 10 years of hands on experience we strive to provide innovative ideas and suggestions tailored to your projects. Our services are customized to your individual needs, paying close attention to the details of each project that we are involved with. Please feel free to contact us today!

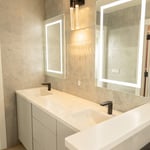
Vanity Cabinets
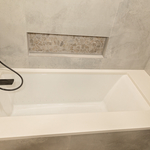
Tub View
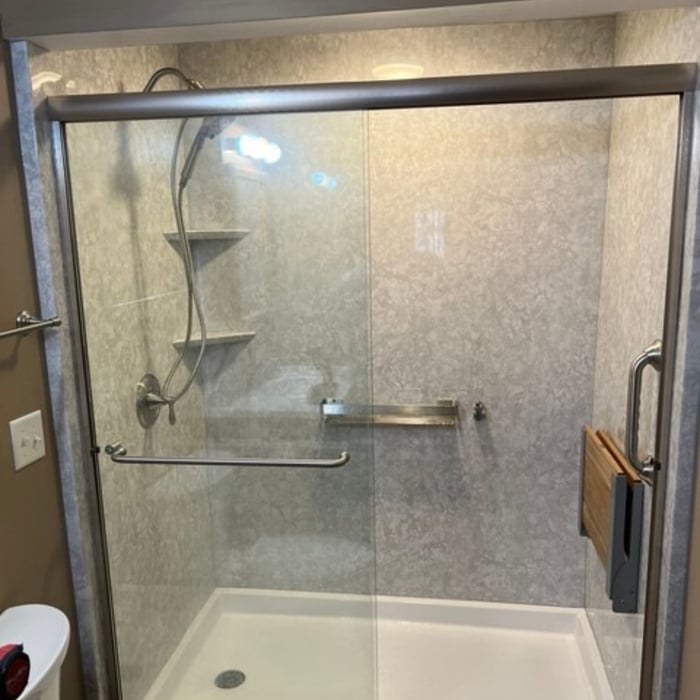
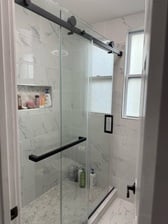
Walk-in Shower
Sink wall
Built In refrigerator

+17

Response time1 day
Avatar for VitaBella Interiors, LLC
VitaBella Interiors, LLC
4.8(
19
)

Serving Carleton, MI and surrounding areas

In business since 1992

Free estimates

Offers commercial services

"Although there is still design work needed, the design and color/product selection was exactly what I was looking for. Antonella has done great providing an overall design that meets my needs while working within my limited budget. So far, hiring VitaBella Interiors was one of my better decisions for this project."
Before
Preliminary Shaker Style
After
Cypress Gardens
Entry way

+22

Response time11 hrs
Response rate93%
Recommended by93%of homeowners
...
Showing 1-10 of 67
Residential Design questions, answered by experts

In-law suite floor plans almost always include at least one bedroom, a bathroom, and a combination kitchen/living room area or separate spaces for the kitchen and living room. Larger in-law suites built in accessory dwelling units separate from your main structure can feature multiple bedrooms, dining rooms, and entertainment rooms in addition to the necessities.

Mediterranean architecture comes from traditional building styles of countries on the Mediterranean Sea mixed with French, Greek, and Moroccan influences. There are three main types of Mediterranean architecture: Italian Renaissance, Spanish Revival, and modern.

Some signature components of Mediterranean architecture include red terra cotta roofs, archways, stucco siding, and metal detailing on windows. These homes often have balconies and outdoor living areas.

The average size of a home office starts at around 70 square feet for those who just need a place to put a desk, a filing cabinet, and perhaps some shelving units to keep important documents. For those with storage needs or office furniture for guests, an average size is more like 150 square feet, or the size of a large bedroom. 

Yes, professionals can install decorative or colored glass block patterns for a unique look.

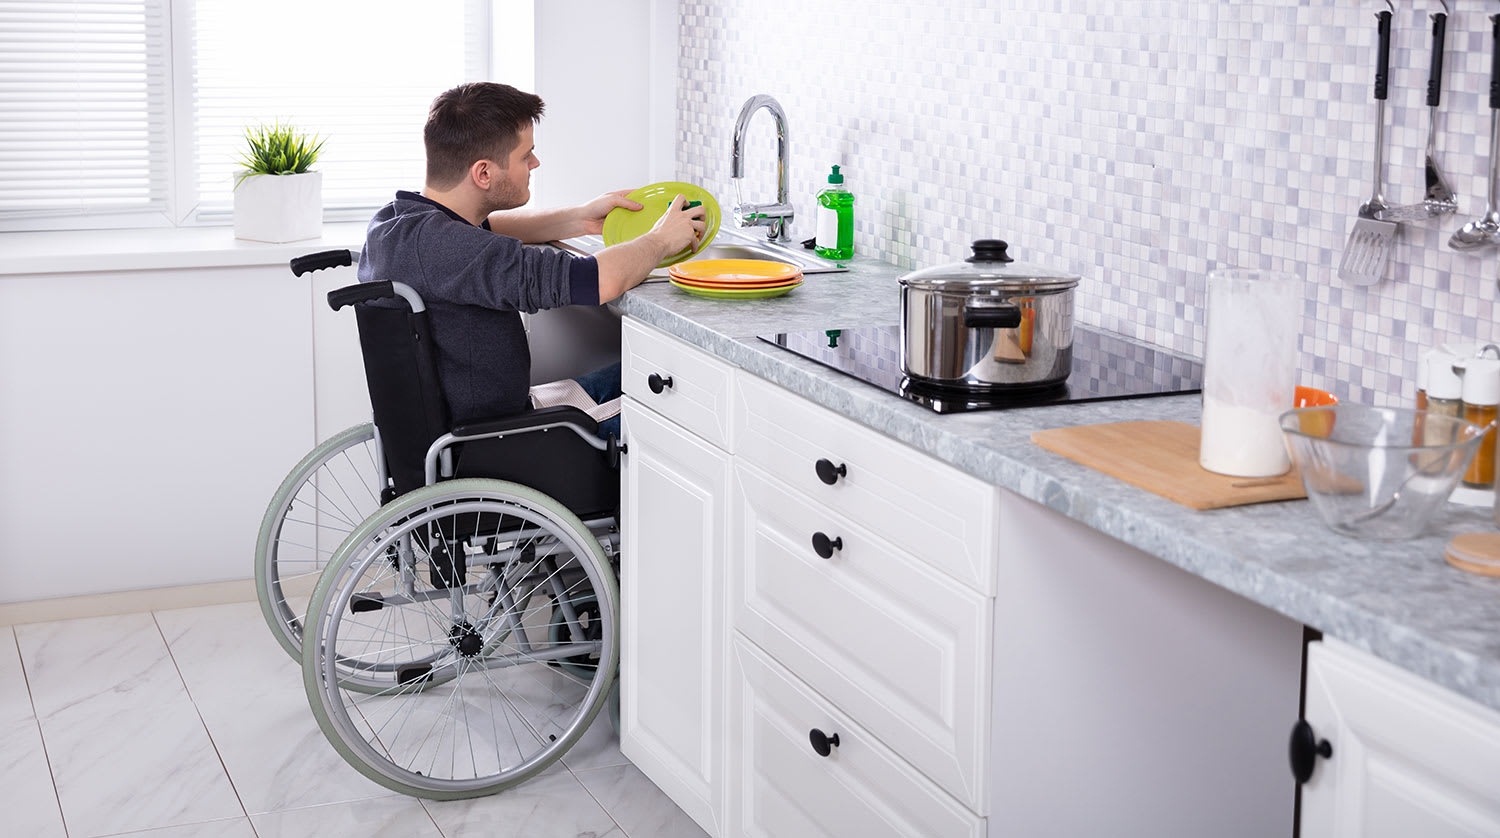
There are differences between universal design and ADA accommodations, but the outcomes are often similar. While universal design is a proactive process that takes a social justice approach to accessibility for all, ADA accommodations are focused specifically on accessibility for individuals living with disabilities. ADA accommodations often take the shape of wider doors and hallways, ramps, elevators, lower counters and sinks, and easy-to-grab door handles; universal design can include these plus emphasize better lighting, tractioned floors, and other building elements that allow all people to use buildings more comfortably.

The Carleton, MI homeowners’ guide to residential design services

From average costs to expert advice, get all the answers you need to get your job done.