


Top-rated contractors.

Get matched with top contractors in Beaver Island, MI

Enter your zip and get matched with up to 5 pros

Need a pro for your contractor service project in Beaver Island, MI?

Select your specific project to find the pro for you.

Find Contractors in Beaver Island

Avatar for Diamondwood Inc
Diamondwood Inc
5.0(
12
)
Major Home Repairs (General Contractor)

Serving Beaver Island, MI and surrounding areas

Approved

Free estimates

Customers say: True professional

"Dave, once again, did a fantastic job. I live in a small old, old house and he tackled all the problems that come with working on a house that is tight on space and just plain crooked with ease. He's great at answering questions and trying to help you find solutions to problems that aren't even on his list of "to-dos". He doesn't just care about getting the job done he cares about the person or family in the home as if it was his own family. If you are looking to renovate a preexisting space, Diamondwood is your team."

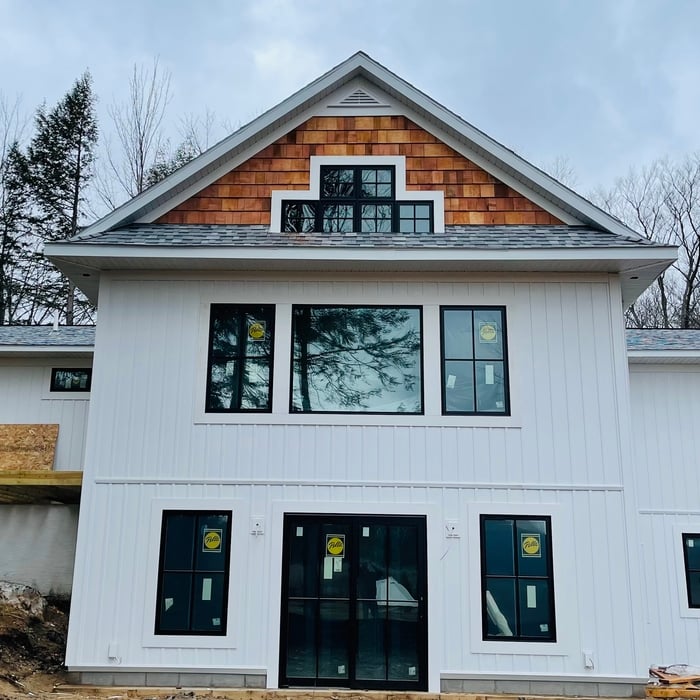
Perch Lake  Major Remodel & Addition 2021
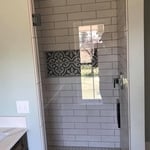
Bathroom Remodel
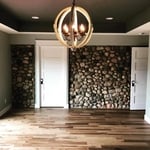
Bowers Harbor Stone Farmhouse Remodel
Interior Woodwork
Lake LeeLanau 2021-2022

+917

Response time7 hrs
Response rate100%
3 neighbors recently requested a quote

Avatar for Homemade Design
Homemade Design
3.7(
322
)
Major Home Repairs (General Contractor)

Serving Beaver Island, MI and surrounding areas

In business since 2006

Credit card accepted

"I never contacted the provider or used this service in anyway. I have to
write this review so that the request to write this review stops


popping up.
The rating is bogus as it is required to be able to submit.
"
Pennsylvania Master Bathroom
Boston Small Condo Kitchen
California Client Saves with HMD Designer Discounts
Recommended by54%of homeowners
Avatar for JLB Painting And Handyman LLC
JLB Painting And Handyman LLC
5.0(
2
)
Major Home Repairs (General Contractor)

Serving Beaver Island, MI and surrounding areas

In business since 2021

Free estimates

Emergency services offered

"Words cannot adequately express the depth of my admiration for the contractor who masterfully orchestrated the transformation of my humble dwelling. Their unwavering commitment to precision, artistry, and professionalism was nothing short of remarkable. From the meticulous attention to detail to the flawless execution of the project, every aspect of their craftsmanship showcased an unparalleled level of expertise. Without reservation, I wholeheartedly endorse this contractor to anyone seeking an unrivaled experience in home renovation. My heartfelt gratitude for such great work."
Belvidere club
Interior remodle
Belvidere club
Interior remodle
Belvidere club

+19

Recommended by100%of homeowners
Showing 1-10 of 18
Unfinished Carpentry questions, answered by experts

Yes, ceiling joists are typically load-bearing. However, their primary function is to support the weight of the ceiling and loads applied to it, like lighting fixtures and ceiling fans. They can also help support the roof, especially if they’re part of truss systems. Remember, the load-bearing capacity of ceiling joists depends on the material, size, and space between them. 

While some highly experienced homeowners can frame a house independently, it is not advisable. You will need ample carpentry experience, a team of helpers, and professionals to sign off on your work to meet local building codes. For the safest outcome, we recommend buying or building a house with the guidance of professionals.

Balcony construction or replacement typically requires a building permit from your local permitting authority. Safety and building integrity are the main reasons for the need to obtain a permit and the subsequent inspections. In some cases, especially cantilevered balconies, your municipality may also require the oversight and signature of a structural engineer.

You can enclose an open carport, however, there are several things to consider before opting to do so. You'll want to check local building codes and permit requirements before proceeding to make sure it’s legal. While you can sometimes stick-frame a carport enclosure, pre-fab kits are also available. Remember that you'll likely need to meet concrete slab regulations and provide lighting inside the structure. Both of which could substantially drive up costs.

It's possible to turn your carport into a living space, but there are additional factors to address over turning it into a garage. HVAC, plumbing, and electricity won't be optional, and you'll need finished flooring, drywall, trim work, and legal ceiling height, for starters. Also, keep in mind that living space conversions may require upgrading the foundation underneath, and the permits might be more expensive as well.

The Beaver Island, MI homeowners’ guide to contractor services

From average costs to expert advice, get all the answers you need to get your job done.