



Top-rated contractors.

Get matched with top contractors in Indian River, MI

Enter your zip and get matched with up to 5 pros

Need a pro for your contractor service project in Indian River, MI?

Select your specific project to find the pro for you.

Find Contractors in Indian River

Mitten Carpentry, LLC
New to Angi
Major Home Repairs (General Contractor)

Serving Indian River, MI and surrounding areas

Approved

In business since 2018

Free estimates

Carl Mills is a locally owned and operated company that values honesty and integrity in all aspects of our business. Our dedicated team of professionals have over 10 years of hands on experience, to provide innovative ideas and suggestions tailored to your projects. Our services are customized to your individual needs, paying close attention to the details of each project that we are involved with. Please feel free to contact us today!

Work
Work
Work
Work
Work

+14

Response time1 day
Avatar for Homemade Design
Homemade Design
3.7(
322
)
Major Home Repairs (General Contractor)

Serving Indian River, MI and surrounding areas

In business since 2006

Credit card accepted

"I never contacted the provider or used this service in anyway. I have to
write this review so that the request to write this review stops
popping up.
The rating is bogus as it is required to be able to submit.
"
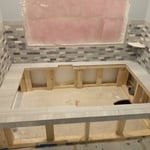
Pennsylvania Master Bathroom
Boston Small Condo Kitchen
California Client Saves with HMD Designer Discounts
Recommended by54%of homeowners

Avatar for Fast Solar Company
Fast Solar Company
5.0(
9
)
Major Home Repairs (General Contractor)

Serving Indian River, MI and surrounding areas

Free estimates

Credit card accepted

"The work was done quickly, and everyone was extremely friendly and helpful. The only delay was waiting for the electric company to do their part. I'm thrilled to have my panels up and running!"
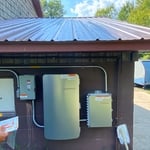
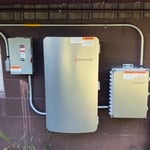
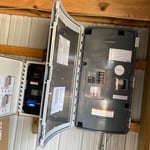
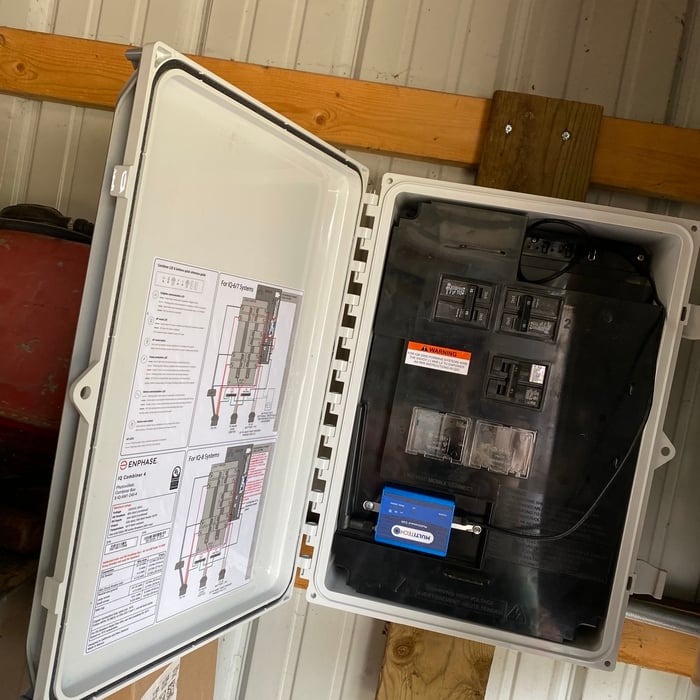
Solar Panel Install Onaway, Michigan
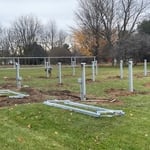
Ovid Solar Panel Ground Mount
Solar Panel Install Onaway, Michigan

+91

Recommended by100%of homeowners

Avatar for Jill Seidner Interior Design
Jill Seidner Interior Design
3.5(
89
)
Major Home Repairs (General Contractor)

Serving Indian River, MI and surrounding areas

In business since 2006

Credit card accepted

"Once I sent her all the measurements, it took her a little while to get the options back to me.  Overall, they're good designs.  However, they're very simplistic and give general ideas for space planning.  I was hoping to have a better idea for sizes of furniture for the space and some variations on staging.  
Jill was very responsive when I did have a question.  I'm not sure how helpful it is to have a virtual design done.  If we lived in similar cities, I'd probably use her again for help with additional designs.
"
Recommended by55%of homeowners

Showing 1-10 of 20
Unfinished Carpentry questions, answered by experts

There are approximately 5.33 board feet in a 2x4. You can use the board foot calculator in this article to easily find the answer. A 2x4 is 2 inches of thickness by 4 inches of width, so you need to find the length, with 8 feet being the most common. You’d use the calculator here to multiply 2 times 4 times 8, and then divide by 12, arriving at a total of 5.33 board feet. 

No rules state how much of a load-bearing wall can be removed. Rather, you need to adequately support any area that is removed. Support should always be added to as much wall area is being removed. Failing to support the area properly will result in structural damage.

There are a variety of second-story deck privacy ideas depending on your budget and aesthetic. For starters, you might consider fencing or tall privacy railing that masks a good portion of the open deck. A pergola or an awning can provide additional cover and shade. Outdoor curtains are an easy way to add or remove privacy at your convenience, plus they’re a wallet-friendly way to decorate your deck.

Bump-out additions can add some space to a closet without requiring any significant structural work. This entails pushing back the existing rear or side of the closet, simply moving the wall into either an adjacent room or unused space. For ground-floor closets, this could even be extended to the exterior of the home, but that has its own complications. Bump-outs are a good discussion to have with your contractor if you’re just looking to increase the space a little—not renovate the entire closet space.

Stick frames, metal frames, or prefabricated concrete frames are included in framing a house, along with creating the framework and space for windows, doors, and entryways. Other aspects of developing a home—like drywall, insulation, windows, doors, and more—are not included in the cost to frame a house.

The Indian River, MI homeowners’ guide to contractor services

From average costs to expert advice, get all the answers you need to get your job done.