




Top-rated subcontractors.

Get matched with top subcontractors in Atlanta, MI

Enter your zip and get matched with up to 5 pros

Need a pro for your subcontracting project in Atlanta, MI?

Select your specific project to find the pro for you.

TRUSTED BY ATLANTA, MI HOMEOWNERS

  • Average homeowner rating star icon4.5
    Average homeowner rating
  • Verified reviews icon44
    Verified subcontracting services reviews

Find Subcontractors in Atlanta

Avatar for J & K Contracting, LLC
J & K Contracting, LLC
5.0(
7
)
Major Home Repairs (General Contractor)

Serving Atlanta, MI and surrounding areas

Approved

In business since 2020

Free estimates

Customers say: Quick response

"Hired J & K Contracting LLC to complete a remodeling project on our deck. We were very pleased with their work. They were timely, professional, great communicators, and the finished product is stunning. We were very happy with the experience, and will plan to contact them for all our construction needs. We highly recommend!"
Response time5 days
1 neighbors recently requested a quote
Recommended by71%of homeowners
Avatar for North West Home Solutions LLC
North West Home Solutions LLC
5.0(
8
)
Major Home Repairs (General Contractor)

Serving Atlanta, MI and surrounding areas

In business since 2015

Free estimates

Emergency services offered

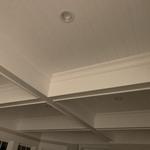
"North West Home Solutions did Excellent Work on our home!! I am Very Pleased with their recent work on our roof! They did exactly what was needed. Our roof and chimney has been sealed off to stop the water damage and they have completely fixed our interior ceilings from the damage caused. I would Highly recommend them."
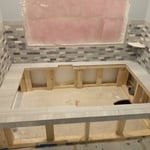
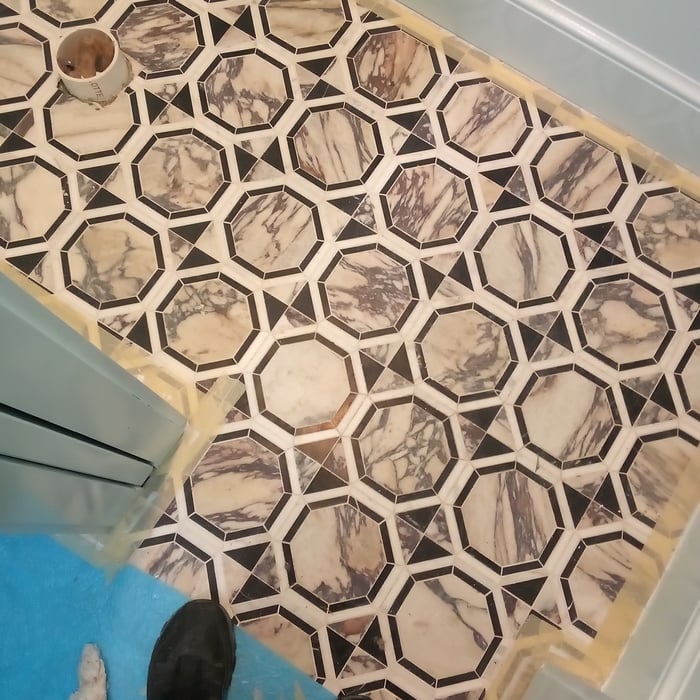
Remodeling - General Project
Additional Photos
Recommended by100%of homeowners
Avatar for Jill Seidner Interior Design
Jill Seidner Interior Design
3.5(
89
)
Major Home Repairs (General Contractor)

Serving Atlanta, MI and surrounding areas

In business since 2006

Credit card accepted

"Once I sent her all the measurements, it took her a little while to get the options back to me.  Overall, they're good designs.  However, they're very simplistic and give general ideas for space planning.  I was hoping to have a better idea for sizes of furniture for the space and some variations on staging.  
Jill was very responsive when I did have a question.  I'm not sure how helpful it is to have a virtual design done.  If we lived in similar cities, I'd probably use her again for help with additional designs.
"
Recommended by55%of homeowners
Avatar for Homemade Design
Homemade Design
3.7(
322
)
Major Home Repairs (General Contractor)

Serving Atlanta, MI and surrounding areas

In business since 2006

Credit card accepted

"I never contacted the provider or used this service in anyway. I have to
write this review so that the request to write this review stops
popping up.
The rating is bogus as it is required to be able to submit.
"
Pennsylvania Master Bathroom
Boston Small Condo Kitchen
California Client Saves with HMD Designer Discounts
Recommended by54%of homeowners
Showing 1-10 of 17
Subcontractors questions, answered by experts

No, space planning is not only relevant for new spaces. With the help of a professional architect, you can still create a space plan for an existing space.

It can take anywhere from a few days to several months to draw up architectural plans, depending on the complexity of your project. Architectural plans are highly detailed documents that take time to complete, and any changes or alterations can significantly extend how long they take.

The longest part of building a custom home is the design phase. It takes multiple professionals and a ton of work to bring your vision for your dream home to life while sticking to a homebuilding budget and also ensuring everything is built to code. Expect the design phase for a custom home build to take six months to a year.

A designer is a great choice for remodeling projects that don’t require significant structural work. For remodeling that includes structural work like removing load-bearing walls, altering exterior walls, or adding on a room, an architect can design and execute the renovations while ensuring your home remains structurally sound.

In-law suite floor plans almost always include at least one bedroom, a bathroom, and a combination kitchen/living room area or separate spaces for the kitchen and living room. Larger in-law suites built in accessory dwelling units separate from your main structure can feature multiple bedrooms, dining rooms, and entertainment rooms in addition to the necessities.

The Atlanta, MI homeowners’ guide to subcontracting services

From average costs to expert advice, get all the answers you need to get your job done.