





Top-rated subcontractors.

Get matched with top subcontractors in Lincoln, MI

Enter your zip and get matched with up to 5 pros

Need a pro for your subcontracting project in Lincoln, MI?

Select your specific project to find the pro for you.

TRUSTED BY LINCOLN, MI HOMEOWNERS

  • Average homeowner rating star icon4.6
    Average homeowner rating
  • Verified reviews icon73
    Verified subcontracting services reviews

Find Subcontractors in Lincoln

Avatar for J & K Contracting, LLC
J & K Contracting, LLC
5.0(
7
)
Major Home Repairs (General Contractor)

Serving Lincoln, MI and surrounding areas

Approved

In business since 2020

Free estimates

Customers say: Quick response

"Hired J & K Contracting LLC to complete a remodeling project on our deck. We were very pleased with their work. They were timely, professional, great communicators, and the finished product is stunning. We were very happy with the experience, and will plan to contact them for all our construction needs. We highly recommend!"
Response time5 days
Recommended by71%of homeowners

Avatar for Jill Seidner Interior Design
Jill Seidner Interior Design
3.5(
89
)
Major Home Repairs (General Contractor)

Serving Lincoln, MI and surrounding areas

In business since 2006

Credit card accepted

"Once I sent her all the measurements, it took her a little while to get the options back to me.  Overall, they're good designs.  However, they're very simplistic and give general ideas for space planning.  I was hoping to have a better idea for sizes of furniture for the space and some variations on staging.  
Jill was very responsive when I did have a question.  I'm not sure how helpful it is to have a virtual design done.  If we lived in similar cities, I'd probably use her again for help with additional designs.
"
Recommended by55%of homeowners
Avatar for Homemade Design
Homemade Design
3.7(
322
)
Major Home Repairs (General Contractor)

Serving Lincoln, MI and surrounding areas

In business since 2006

Credit card accepted

"I never contacted the provider or used this service in anyway. I have to
write this review so that the request to write this review stops
popping up.
The rating is bogus as it is required to be able to submit.
"
Pennsylvania Master Bathroom
Boston Small Condo Kitchen
California Client Saves with HMD Designer Discounts
Recommended by54%of homeowners
Avatar for Homes Outdoor Services
Homes Outdoor Services
New to Angi
Major Home Repairs (General Contractor)

Serving Lincoln, MI and surrounding areas

In business since 2021

Free estimates

Emergency services offered

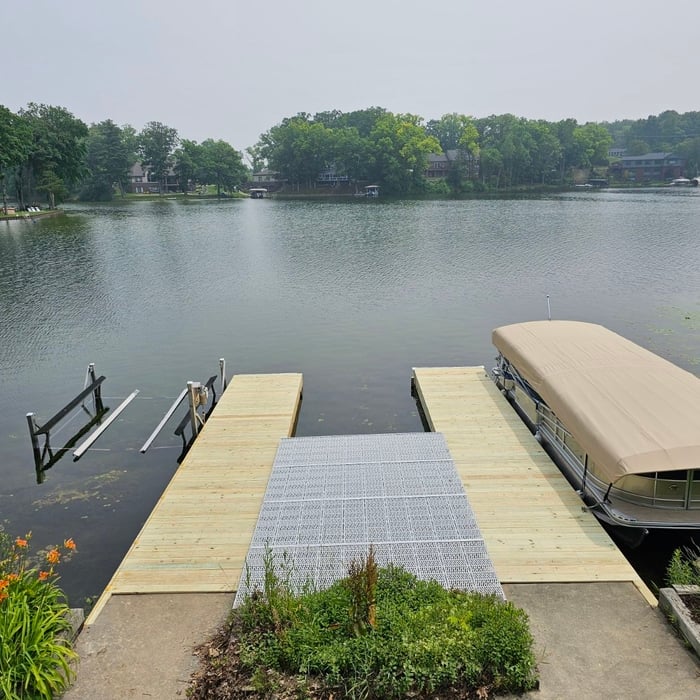
We are a full service outdoor company, specializing in Lawn care, Landscaping, Excavating, Irrigation, Retaining walls, Marine construction, Snow removal, Power washing, and more! We have industry experience since the 1990's and we are a Family Owned-Operated company. We offer a 5% discount for military, first responders, and teachers. Thank you for your interest.

Riverside Residence
Riverside Residence
Riverside Residence
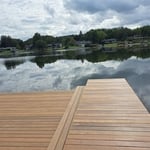
custom deck/dock over a river
two custom docks

+9

Subcontractors questions, answered by experts

It is technically possible to draw your own blueprints, but the process is extremely involved and really demands help from an expert. A professional architect has an understanding of design elements, interior design, the functionality of different rooms in a home, and how everything from furniture, outlets, and light switches should be laid out to serve you and your family best. Hiring an architect for blueprints can get expensive, but it’s the most responsible way to begin a new construction project. If you’re keen on DIYing, you could consider starting the process and then having a professional take over.

Blueprints are generally available for houses built after the early 1900s. Before then, detailed building schematics like blueprints were rarely used and even more rarely saved. If you have an older house and need blueprints, you can have a new set drawn up by an architect or draftsperson.

Most Greek Revival architecture homes are one and a half to two stories, depending on the footprint, which sets them apart from some Federal architecture homes that are three stories. The gabled roof on the second floor can sometimes cut into the living space, especially on smaller homes of this style, which leaves a much smaller living area upstairs.

Professionals optimize layouts, improve energy efficiency, and ensure structural safety and compliance.

Structural engineers draw structural plans, which include detailed drawings of the structural components of a home only. Complete house plans will require additional work from an architect or draftsperson, whose drawings will take the structural drawings into account. They’ll also include more details about the finishing materials and layout of a home, including everything from roofing and flooring materials to the position of furniture, light fixtures, switches, and plumbing fixtures.

The Lincoln, MI homeowners’ guide to subcontracting services

From average costs to expert advice, get all the answers you need to get your job done.