


Top-rated subcontractors.

Get matched with top subcontractors in Indian River, MI

Enter your zip and get matched with up to 5 pros

Need a pro for your subcontracting project in Indian River, MI?

Select your specific project to find the pro for you.

TRUSTED BY INDIAN RIVER, MI HOMEOWNERS

  • Average homeowner rating star icon4.1
    Average homeowner rating
  • Verified reviews icon102
    Verified subcontracting services reviews

Find Subcontractors in Indian River

Mitten Carpentry, LLC
New to Angi
Major Home Repairs (General Contractor)

Serving Indian River, MI and surrounding areas

Approved

In business since 2018

Free estimates

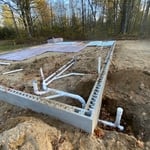
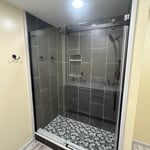
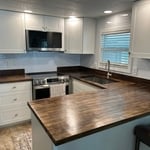
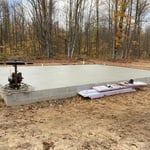
Carl Mills is a locally owned and operated company that values honesty and integrity in all aspects of our business. Our dedicated team of professionals have over 10 years of hands on experience, to provide innovative ideas and suggestions tailored to your projects. Our services are customized to your individual needs, paying close attention to the details of each project that we are involved with. Please feel free to contact us today!

Work
Work
Work
Work
Work

+14

Response time1 day
Avatar for North West Home Solutions LLC
North West Home Solutions LLC
5.0(
8
)
Major Home Repairs (General Contractor)

Serving Indian River, MI and surrounding areas

In business since 2015

Free estimates

Emergency services offered

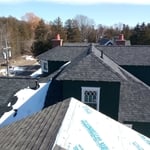
"North West Home Solutions did Excellent Work on our home!! I am Very Pleased with their recent work on our roof! They did exactly what was needed. Our roof and chimney has been sealed off to stop the water damage and they have completely fixed our interior ceilings from the damage caused. I would Highly recommend them."
Remodeling - General Project
Additional Photos
Recommended by100%of homeowners

Avatar for Jill Seidner Interior Design
Jill Seidner Interior Design
3.5(
89
)
Major Home Repairs (General Contractor)

Serving Indian River, MI and surrounding areas

In business since 2006

Credit card accepted

"Once I sent her all the measurements, it took her a little while to get the options back to me.  Overall, they're good designs.  However, they're very simplistic and give general ideas for space planning.  I was hoping to have a better idea for sizes of furniture for the space and some variations on staging.  
Jill was very responsive when I did have a question.  I'm not sure how helpful it is to have a virtual design done.  If we lived in similar cities, I'd probably use her again for help with additional designs.
"
Recommended by55%of homeowners

Avatar for Homemade Design
Homemade Design
3.7(
322
)
Major Home Repairs (General Contractor)

Serving Indian River, MI and surrounding areas

In business since 2006

Credit card accepted

"I never contacted the provider or used this service in anyway. I have to
write this review so that the request to write this review stops
popping up.
The rating is bogus as it is required to be able to submit.
"
Pennsylvania Master Bathroom
Boston Small Condo Kitchen
California Client Saves with HMD Designer Discounts
Recommended by54%of homeowners
Showing 1-10 of 20
Subcontractors questions, answered by experts

Yes, pros can offer guidance to achieve desired aesthetics and match existing decor.

The most common scale for residential blueprints is 1/4 of an inch equals one foot. This scale is the most popular because it’s easier for everyone involved, from professionals to homeowners, to understand the building’s actual dimensions. Also, it allows blueprints to have the necessary details without cluttering the page.

Yes, custom designs match existing structural and aesthetic themes.

While concrete walls do not need to "breathe" in the traditional sense of the word, they do require waterproofing and dehumidifying methods, particularly in basements below the water table. Concrete both contains moisture from its initial installation and can absorb water when exposed. Ensuring proper basement ventilation , installing a vapor barrier, and controlling water exposure are all important tasks.

Structural engineers draw structural plans, which include detailed drawings of the structural components of a home only. Complete house plans will require additional work from an architect or draftsperson, whose drawings will take the structural drawings into account. They’ll also include more details about the finishing materials and layout of a home, including everything from roofing and flooring materials to the position of furniture, light fixtures, switches, and plumbing fixtures.

The Indian River, MI homeowners’ guide to subcontracting services

From average costs to expert advice, get all the answers you need to get your job done.