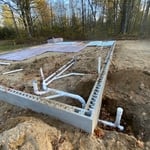
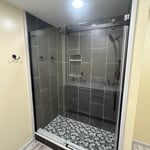
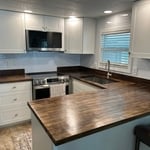
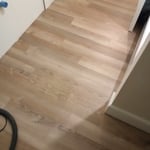
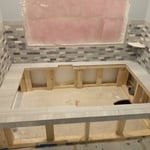
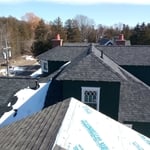
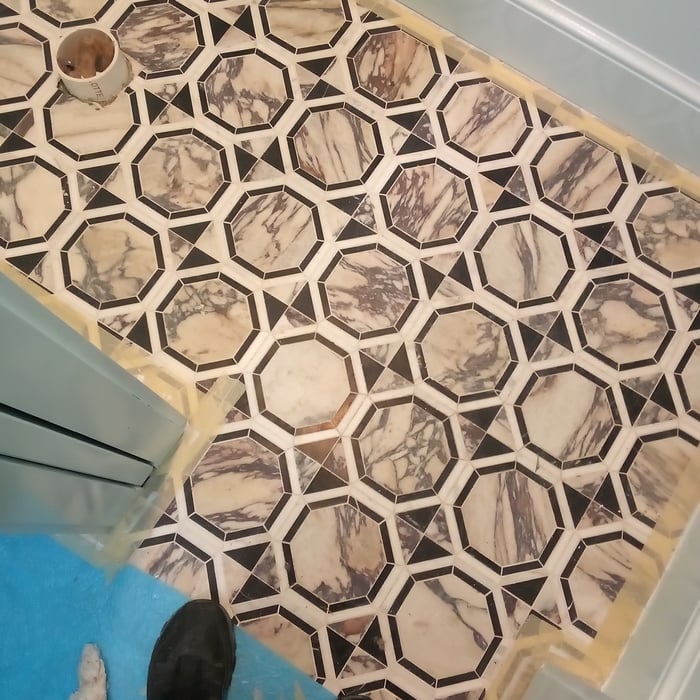
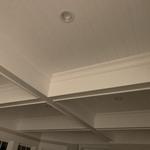
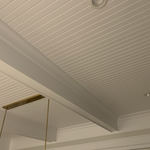
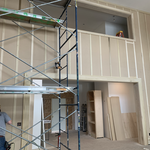
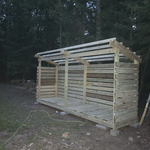
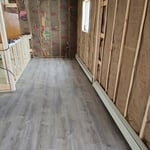
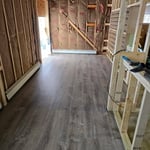
At Redeemed, we specialize in making your house into a place you want to call home through our various abilities in remodels, repairs, and new builds!\nWe are an owner-operated business with the owner on every job to ensure quality and integrity. Redeemed Construction LLC is licensed and insured in the state of Michigan.
Fast Solar Company is a Michigan based Solar Installation & Consulting Company. The installation process is very quick, often only a few days. Stop paying a utility bill for something you'll never own, instead, buy solar while saving money monthly.\n\nFast Solar offers Michigan's BEST solar financing terms with ZERO down and NO PAYMENTS for 12 months! \n\n
At North West Home Repairs LLC, we take pride in transforming houses into homes, one repair at a time. As a locally-owned and operated home repair service, we understand the importance of having a safe, comfortable, and aesthetically pleasing living space. With our team of skilled and experienced professionals, we are dedicated to delivering top-notch repair solutions that cater to your unique needs. Whether it's fixing a leaky roof, tackling electrical issues, revamping your kitchen, or enhancing your outdoor spaces, we are here to provide reliable, efficient, and cost-effective solutions. From the moment you reach out to us, consider your home improvement worries taken care of. Experience the difference in quality craftsmanship and customer service with North West Home Repairs LLC. Welcome to a world of excellence in home repair!
"I met Jill at our home and she took measurements and photos of our sons' room. We talked briefly about my ideas for the space. She provided several concept boards, for window treatments, furniture, and an overall "look" for the rooms. She also provided us with floor plans for each room. She brought paint colors, fabric selections, etc. Our first job with Jill was our sons' room. For the playroom, she had some pretty unique ideas that were right in line with the contemporary- but not too modern- look we wanted. She helped me with tips on doing some of the decorative painting myself, but also provided a few resources in case we wanted to hire the job out. She also helped me coordinate a subcontractor who handled a set of beautiful custom blinds. Jill tells me that in some cases she handles all the shopping, but that's part of the fun for me so she provided a list of links and stores for the items she chose. She gave a few choices for almost every item- budget and higher end. That allowed me to meet my budget while still getting some showstopper items, because we were able to save in other areas. Within a few weeks the room came together and got rave reviews after I posted the before and after photos on Facebook. And of course our visitors were amazed at the transformation. In the interim, we were redoing our guest bathroom on our own, and Jill was able to come into the project to help us choose tiles, wall colors, and vanity choices. A quick job that turned out really well considering the turn around time. A few months later we hired Jill again to rethink our living room and dining room. We were on a much more limited budget for both rooms but wanted to see what she could come up with considering some challenges in both the shape of the rooms and that I wanted to integrate some antique pieces we already owned. She came up with a brilliant look that blended our older pieces with a contemporary and clean look and we came in well under budget. Working with Jill was a lot of fun and we expect to continue to work with her to refine the look of our home. When I was considering hiring an interior designer I was worried about my low budget and lack of experience hiring someone to make these kind of choices for me. But it turned out to be the best decision we've ever made for our home because she allowed us to transform each area well under budget and much more quickly than we ever could have done on our own (well, we would have taken forever to make a decision on every item!). My favorite rooms in the house are the ones she's worked on with us. I just feel so happy that we found Jill Seidner."
Looking for top-notch home services in Michigan? Look no further! At Next Level Services, our team of skilled handymen is ready to tackle any project. With our expertise and attention to detail, we guarantee exceptional results. Contact us today for all your home improvement needs!
Homemade Design (HMD) is America's leading online interior design service that provides a dedicated interior designer to work closely with you, to design and decorate your home for one extremely affordable fixed fee per room based on services required. \nWorking with your HMD interior designer is like having an interior designer best friend who evaluates your existing space, studies images of rooms you love, understands your budget constraints and explores the functional considerations that fit your lifestyle. HMD is the only flat-fee virtual consulting service that allows collaboration at multiple points in the process with our client. We help our clients navigate the design process by breaking it down into a linear process. First we analyze their likes and dislikes in terms of style and color, navigate budget vs. quality challenges and analyze the function of the room. Next we help you choose the major pieces in the room that will determine style and the overall color palette, and then we specify products and sources that fit within those parameters.\nThe design process is not universal to every design firm (or TV show.) Please call or email – we’d love to chat about your project and how we anticipate working with you to create your dream home!
I specialize in carpentry (flooring, vanity installs, fixing cabinets), trim work, gardening, painting, tv wall mounting, yard working, security camera wiring/ setup.\nI am very professional and have many references working on multimillion dollar homes in Bay harbor, charlevois, and Petoskey. I was a medic in the Air Force so I know how to be professional, clean, and tidy.
Our mission at Hampton Enterprise LLC is to provide clients with superior customer service, quality work and speedy service in all aspects of their home improvement needs. Licensed, insured and trusted since 1989; come discover the Hampton difference today!\n\nWe specialize in the installation and repair of Windows, Doors, Flooring, Sinks, Bathtubs, Showers, Sprinkler Systems and much more. We also offer Interior and Exterior Home Painting, Custom Welding Fabrication and Carpentry.Localy in your area just call and i will call back with a local number thank you . from James Hampton\n\nAL.Dothan 334-648-3817,\nAL Birmingham 334-648-3817,\nAL Huntsville 334-648-3817,\nAL Mobile 334-648-3817,\nAL Tuscaloosa 334-648-3817,\nAL Montgomery 334-578-4761,\nAR Little Rock 334-648-3817,\nAZ Phoenix 334-648-3817,\nCA LosAngeles/Sacramento 334-648-3817,\nCO Denver/Colorado Springs 334-648-3817,\nCT Hartford 334-648-3817,\nDE Dover 334-648-3817,\nFL Tallahassee 334-648-3817,\nFL Cape Canaveral/ Cocoa 334-648-3817,\nFL. Destin 334-648-3817,\nFL Gainsville 334-648-3817\nFl Jacksonville 334-648-3817,\nFL Orlando 334-648-3817,\nFL Panama City 334-648-3817,\nFL Tampa 334-648-3817,\nFL Miami 334-648-3817,\nGA Atlanta 334-648-3817,\nGA Albany 334-648-3817,\nGA Augusta 334-648-3817,\nGA Columbus 334-648-3817,\nGA Macon 334-648-3817,\nGA Valdosta 334-648-3817,\nIA Des Moines 334-648-3817,\nID Boise 334-648-3817,\nIL Chicago/Springfield 334-648-3817,\nIN Indianapolis 334-648-3817,\nKS Levenworth/Topeka 334-648-3817,\nKY Frankfort 334-648-3817,\nLA New orleans/Baton Rouge 334-648-3817,\nMA Boston 334-648-3817,\nMD Annapolis 334-648-3817,\nME Augusta 334-648-3817,\nMI Detroit/Lansing 334-648-3817,\nMN Saint Paul 334-648-3817,\nMO kansas City/Jefferson City 334-648-3817,\nMS Jackson 334-648-3817,\nMS Biloxi 334-648-3817,\nMS Gulf Port 334-648-3817,\nMT helena 334-648-3817,\nNC Raleigh 334-648-3817,\nND Bismark 334-648-3817,\nNE Lincoln 334-648-3817, \nNJ Trenton 334-648-3817,\nNM Santa Fe 334-648-3817,\nNV Carson City 334-648-3817,\nNV Las Vegas 334-648-3817\nNY Albany 334-648-3817,\nOH Columbus 334-648-3817,\nOK Oklahoma Ciy 334-648-3817,\nOR Salem 334-648-3817,\nPA harrisburg 334-648-3817,\nRI Providence 334-648-3817,\nSC Columbia 334-648-3817,\nSD Pierre 334-648-3817,\nTN nashville 334-648-3817,\nTX Austin 334-648-3817,\nUT Salt Lake City 334-648-3817,\nVA Richmond 334-648-3817,\nVT montpelier 334-648-3817,\nWI Madison 334-648-3817,\nWV Charleston 334-648-3817,\nWY Cheyenne 334-648-3817
Welcome to Destination Home Builders, where your vision for the perfect outdoor and indoor space is our blueprint for success. Over 30 years experience. Based in the heart of Michigan’s most scenic locales, Kewadin and Traverse City, our company is dedicated to crafting environments that reflect the beauty and serenity of the surrounding nature.\n\nLandscaping & Irrigation: Our landscaping experts design with a purpose, creating lush, vibrant gardens that thrive in Michigan’s unique climate. Paired with state-of-the-art irrigation systems, we ensure that your green spaces remain effervescent and sustainable throughout the seasons.\n\nHardscaping Mastery: From serene patios to retaining walls, our hardscaping services are tailored to enhance the natural charm of your property. We use the finest materials to construct elements that are not only beautiful but also stand the test of time.\n\nSeawall Engineering: Protect your lakeside property with our robust seawall construction services. We blend engineering expertise with aesthetic precision to create seawalls that preserve your shoreline while enhancing the waterfront view.\n\nRemodeling & Custom Home Building: Our talents extend indoors with comprehensive remodeling services that transform existing spaces into modern marvels. For those dreaming of a custom-built home, our team of architects and builders work in harmony to bring your bespoke residence from blueprint to reality.\n\nAt Destination Home Builders, we’re more than just a service provider; we’re artisans of the outdoor and indoor living experience. Partner with us to make your dream property in Kewadin and Traverse City a living masterpiece.
Yes, designers collaborate with contractors and engineers to ensure a smooth construction process.
Building permits serve a few purposes, the most important of which is to keep you and the people around you safe by ensuring your contractor does work safely and to code. Permits also help your municipality tax your property appropriately, as taxes are based on land improvements and the upgrades you make to your home. Finally, permits ensure your project won’t have a negative impact on the environment or your neighbors.
Yes, integrating sustainable practices and energy efficiency into plans is common.
Dekton is worth the money for homeowners who want a nonporous countertop that resists heat, stains, water, scratches, and UV damage. It comes in a wide array of colors and patterns at various price points to suit different renovation budgets. Dekton is not worth the cost for homeowners who are particularly worried about chipping or cracking.
Yes, pros can offer guidance to achieve desired aesthetics and match existing decor.
The Wolverine, MI homeowners’ guide to subcontracting services
From average costs to expert advice, get all the answers you need to get your job done.
Homeowners can enclose their porches in a few different ways—each having their own price tag. Learn what contributes to the total cost to enclose a porch and how you can reduce the bill.
There are several steps you should take before hiring one or several subcontractors. This guide leads you through the necessary research and questions you should ask before hiring a subcontractor for your next home project.
Learning how to hire subcontractors can help your home renovation run smoothly, whether you’re a general contractor or a homeowner handling things directly.