







Top-rated residential design pros.

Get matched with top residential design pros in Windham, ME

Enter your zip and get matched with up to 5 pros

Need a pro for your residential design project in Windham, ME?

Select your specific project to find the pro for you.

TRUSTED BY WINDHAM, ME HOMEOWNERS

  • Average homeowner rating star icon4.3
    Average homeowner rating
  • Verified reviews icon371
    Verified residential design services reviews

Find Residential design pros in Windham

Avatar for Refresh Your Space
Refresh Your Space
5.0(
18
)
Designer - Residential (Interior Space Planner)

Serving Windham, ME and surrounding areas

Approved

In business since 2024

Free estimates

Small jobs welcome

"Maxine is such a wonderful person and a true pro ? plus fun to work with and a hard worker. I look forward to continuing to work with her as I fix up my homes and refresh my space! Thank you so much, Maxine, for truly and deeply caring about the cleanliness and brightness of my home ? and about me as well. You helped with so much more than decorating, always keeping me in mind and finding the coolest additions that make the whole room just feel right: completed, beautiful, and clean. You?re the best, and I?m so grateful you?re on my team!"
Refresh Your Space
Refresh Your Space
Remodel Mudroom
Remodel Mudroom
Remodel Mudroom

+38

Response time1 day
Response rate100%
Avatar for Solid Framing Engineering, LLC
Solid Framing Engineering, LLC
5.0(
7
)
Designer - Building

Serving Windham, ME and surrounding areas

Approved

Super Service Award Winner

In business since 2024

Free estimates

Small jobs welcome

"Jacob Scott met with me and a client to look at the structure of an older house that had some uneven flooring throughout. Jacob was knowledgeable and climbed through all sorts of tight spaces. He showed up when he said that he would and was great in communicating."
Response time1 day
5 neighbors recently requested a quote
Avatar for A.G. Construction, LLC
A.G. Construction, LLC
4.8(
6
)
Designer - Building

Serving Windham, ME and surrounding areas

Approved

In business since 2010

Free estimates

Offers commercial services

"Garage will be built in the spring but they gave me a detailed estimate and will get all the permits when the building is getting closer to the time. He was very professional when he came out to talk with me"
Jefferson Deck Rebuild
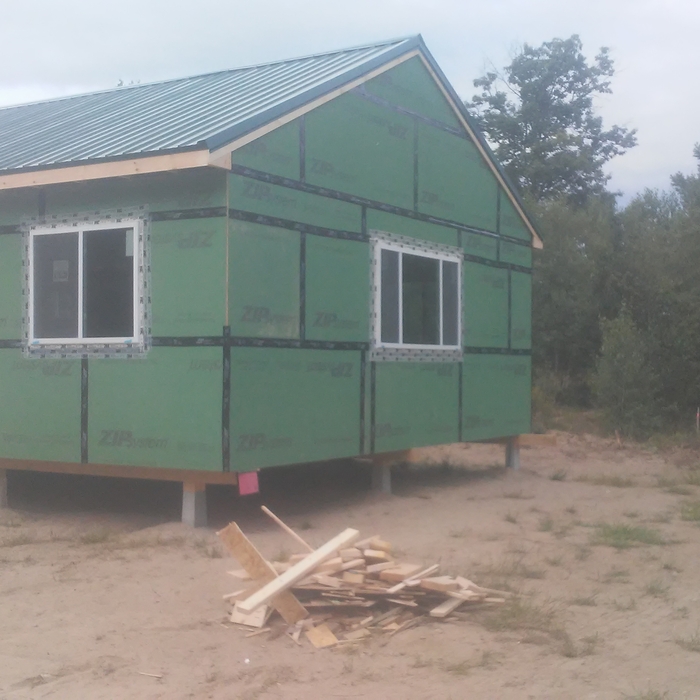
Camp on post
Camp on post

+27

Response time2 days
1 neighbors recently requested a quote
Recommended by100%of homeowners
Avatar for 506 Designs & Carpentry LLC
506 Designs & Carpentry LLC
4.4(
7
)
Designer - BathroomDesigner - BuildingDesigner - Kitchen+1 more

Serving Windham, ME and surrounding areas

Approved

Free estimates

Emergency services offered

"Brendan did a great job on assembling four pieces wood furniture. He had to construct a wood part that was missing from the materials. It turned out to be rather complex work and we appreciated his attention to detail. Hope we can work with him again!"
40 neighbors recently requested a quote
Fein Designs, LLC
4.4(
7
)
Designer - Building

Serving Windham, ME and surrounding areas

Approved

In business since 2004

Customers say: Terrific value

"She is very good with what she does. She always has good ideas, is very helpful and knowledgeable about the materials. She is very professional and has all the answers and doesn't use/need the internet! So far everything is good and I can't complain. Been working with her for 9 months now for a variety of projects and have recommended her to others."
 Cape Addition - Lincoln, MA
 Cape Addition side view - after
Eagles Nest
Stow Parish Church Connector

+2

3 neighbors recently requested a quote
Recommended by80%of homeowners
Avatar for Riley and Studio
Riley and Studio
5.0(
1
)
Designer - Residential (Interior Space Planner)Designer - Building

Serving Windham, ME and surrounding areas

Approved

In business since 2023

Free estimates

Credit card accepted

"Working with Riley+Studio was a great experience. Jack is a licensed architect who really listened to what we wanted and turned our ideas into a design that fit us perfectly. The process was easy and stress-free, and the end result exceeded our expectations."
Front Perspective
Response time2 days
13 neighbors recently requested a quote

...
Showing 1-10 of 61
Residential Design questions, answered by experts

A garage counts toward the official square footage of a house if it is considered livable space. For a garage to qualify, it typically needs to be attached to the home and have permanent finishings like proper insulation, finished walls, and ceilings. It must also be livable year-round, which requires adequate heating, cooling, and ventilation. The exact legal requirements for what constitutes living space can vary by location.

Some architects include interior design in their portfolio of offerings, while some architectural firms employ interior designers to handle that aspect of home building projects or refer clients to interior designers they’ve worked with in the past. Ask a local architect whether they offer interior design services as well.

Yes, most designers tailor plans to fit your budget. Discuss financial constraints during initial consultations.

While finding a local interior designer whose portfolio you like and whose fees match your budget is important, they should always have appropriate qualifications. Some states require interior designers to be licensed, and most will have a degree in interior design and certification through the National Council for Interior Design Qualifications (NCIDQ). You can also consult our directory of interior designers to get started.

A floor plan is a less detailed illustration showing a building or room's layout from above, including elements like windows, doors, walls, and fixtures. It offers a simplified view for homeowners. In contrast, a blueprint is a more detailed, to-scale architectural drawing that includes all parts of the building plans, such as structural elements, construction details, and utility schematics. While a floor plan can be a type of view within a blueprint, the complete blueprint contains all the necessary details to turn the plan into a reality.

The Windham, ME homeowners’ guide to residential design services

From average costs to expert advice, get all the answers you need to get your job done.