







Top-rated residential design pros.

Get matched with top residential design pros in Gorham, ME

Enter your zip and get matched with up to 5 pros

Need a pro for your residential design project in Gorham, ME?

Select your specific project to find the pro for you.

TRUSTED BY GORHAM, ME HOMEOWNERS

  • Average homeowner rating star icon4.2
    Average homeowner rating
  • Verified reviews icon206
    Verified residential design services reviews

Find Residential design pros in Gorham

Avatar for Birdy and Brush
Birdy and Brush
5.0(
10
)
Designer - Residential (Interior Space Planner)

Serving Gorham, ME and surrounding areas

Approved

Super Service Award Winner

In business since 2022

Free estimates

Small jobs welcome

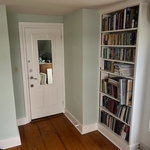
"VERY SATISFIED with BIRDY AND BRUSH -They were thorough with the estimate and scheduled the work at a convenient time for us. The project results reflect on the company?s owner attention to detail and perfection. We experienced no disruption to our daily routine during the project. Clean up was thorough. Highly recommend BIRDY AND BRUSH for your painting projects."
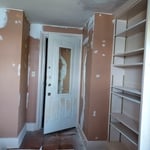
Before
After
Response time9 hrs
Response rate100%
1 neighbors recently requested a quote
Avatar for Solid Framing Engineering, LLC
Solid Framing Engineering, LLC
5.0(
7
)
Designer - Building

Serving Gorham, ME and surrounding areas

Approved

Super Service Award Winner

In business since 2024

Free estimates

Small jobs welcome

"He designed an opening in our basement wall for an egress window to be installed by others. He was careful to make sure his design would not be detrimental to the structural integrity of our building. He completed his drawings on time. We are pleased with is design."
Response time1 day
2 neighbors recently requested a quote

Fein Designs, LLC
4.4(
7
)
Designer - Building

Serving Gorham, ME and surrounding areas

Approved

In business since 2004

Customers say: Terrific value

"She is very good with what she does. She always has good ideas, is very helpful and knowledgeable about the materials. She is very professional and has all the answers and doesn't use/need the internet! So far everything is good and I can't complain. Been working with her for 9 months now for a variety of projects and have recommended her to others."
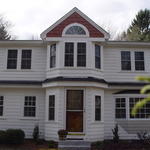
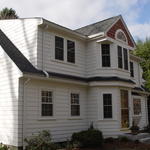
 Cape Addition - Lincoln, MA
 Cape Addition side view - after
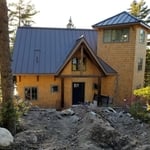
Eagles Nest
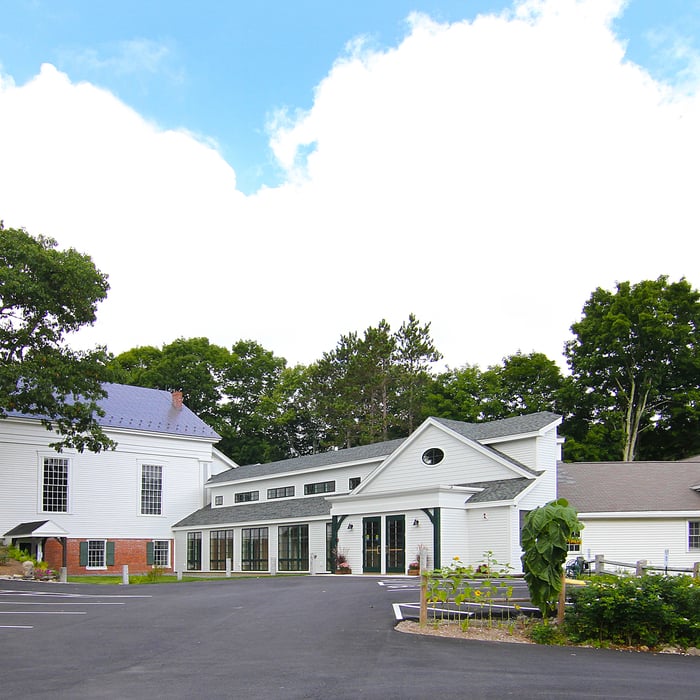
Stow Parish Church Connector

+2

3 neighbors recently requested a quote
Recommended by80%of homeowners
Avatar for Riley and Studio
Riley and Studio
5.0(
1
)
Designer - Residential (Interior Space Planner)Designer - Building

Serving Gorham, ME and surrounding areas

Approved

In business since 2023

Free estimates

Credit card accepted

"Working with Riley+Studio was a great experience. Jack is a licensed architect who really listened to what we wanted and turned our ideas into a design that fit us perfectly. The process was easy and stress-free, and the end result exceeded our expectations."
Front Perspective
Response time2 days
15 neighbors recently requested a quote
Avatar for Next Level Design
Next Level Design
New to Angi
Designer - BuildingDesigner - Kitchen

Serving Gorham, ME and surrounding areas

Approved

Small jobs welcome

Offers commercial services

@NextLevelDesign.us , we specialize in high-quality kitchen remodeling and renovation services for homeowners throughout Portland and Southern Maine. We help clients transform outdated or inefficient kitchens into functional, beautiful spaces that add value and comfort to their homes.\n\nFrom complete kitchen remodels to custom cabinetry, countertops, flooring, tile work, and lighting, we manage every phase of the project with attention to detail and clear communication. Our goal is to deliver craftsmanship you can see, timelines you can trust, and results that exceed expectations.\n\nWe work closely with each homeowner to understand their vision, budget, and lifestyle needs—then execute with precision. Whether you are modernizing your kitchen, improving layout and storage, or preparing your home for resale, Next Level Design is committed to quality results and customer satisfaction.

Renderings
Two tone
Outdated Kitchen
Under Construction
Complete

+3

West Shore Home North Boston
New to Angi
Designer - Bathroom

Serving Gorham, ME and surrounding areas

Approved (Corporate)

In business since 2006

Free estimates

Credit card accepted

West Shore Home offers a risk-free home improvement experience, so you never have to worry that you are sacrificing on quality, convenience, or expertise. We specialize in window, entry door, shower and bath replacements, including walk-in tubs. We offer fully customizable, limited lifetime-guaranteed solutions installed in as little as one-day. All of our installers are in-house employees, so we can guarantee the quality of the whole project from start to finish. We get it done the way you want - fast, easy, smart and right.\n

204 neighbors recently requested a quote

...
Showing 1-10 of 58
Residential Design questions, answered by experts

Key trends include home gyms, theatre rooms, additional rooms (bedroom/office), and more, with personalized styles reflecting individual preferences.

A floor plan is a less detailed illustration showing a building or room's layout from above, including elements like windows, doors, walls, and fixtures. It offers a simplified view for homeowners. In contrast, a blueprint is a more detailed, to-scale architectural drawing that includes all parts of the building plans, such as structural elements, construction details, and utility schematics. While a floor plan can be a type of view within a blueprint, the complete blueprint contains all the necessary details to turn the plan into a reality.

While the Arts and Crafts movement inspired many architectural elements, the primary styles from the time include Craftsman, Tudor Revivals, bungalows, and Mission homes. You'll see elements of these styles in homes, churches, museums, and schools—particularly Country Day schools from the era.

Federal and Colonial architecture are similar in that they both appear mostly utilitarian and symmetrical, but Federal architecture is a bit more ornate. Federal design often includes decorative palladium windows, window lintels, and, sometimes, columns surrounding a more decorative portico. Inside, Federal architecture is set apart by its centrally-located oval room. Additionally, Federal homes tend to have brick facades, whereas Colonial homes more often have wood siding.

A "reach-in pantry" is a smaller, cabinet-style pantry that allows you to grab items by simply reaching inside. On the other hand, a "walk-in pantry" is like a closet or small room that offers a larger space that you can physically enter to get your food. Walk-in pantries allow for more customizable shelving. A reach-in pantry is usually around 5 feet wide by 2 feet deep, while a walk-in pantry is closer to 5 feet by 5 feet or larger.

The Gorham, ME homeowners’ guide to residential design services

From average costs to expert advice, get all the answers you need to get your job done.