



Top-rated architects.

Best architects near Damariscotta, ME

Enter your zip and get matched with up to 5 pros

Need a pro for your architectural service project in Damariscotta, ME?

Select your specific project to find the pro for you.

Top-Rated Architects in Damariscotta - Updated Nov 2026

Avatar for Solid Framing Engineering, LLC
Solid Framing Engineering, LLC
5.0(
7
)
Designer - BuildingDraftsperson/CADD

Serving Damariscotta, ME and surrounding areas

Approved

Super Service Award Winner

In business since 2024

Free estimates

Small jobs welcome

"Jacob Scott met with me and a client to look at the structure of an older house that had some uneven flooring throughout. Jacob was knowledgeable and climbed through all sorts of tight spaces. He showed up when he said that he would and was great in communicating."
Response time1 day
3 neighbors recently requested a quote

Avatar for Evolution Drafting
Evolution Drafting
3.7(
128
)
Draftsperson/CADDDesigner - BuildingArchitect+1 more

Serving Damariscotta, ME and surrounding areas

Approved

In business since 2018

Free estimates

Emergency services offered

"I hired them to create plans for an apartment building. The process was quick and painless. Cost was good. The plans are full complete abd ready to take to builders for quotes. I will definitly use them again."
Zeal Floor Plan
Charcoal
Palm Floor Plan
Charcoal Floor 2
Charcoal Floor 1

+23

Response time1 day
Response rate100%
66 neighbors recently requested a quote

Avatar for APEX Drafting LLC
APEX Drafting LLC
3.5(
8
)
Draftsperson/CADDDesigner - BuildingArchitect

Serving Damariscotta, ME and surrounding areas

Approved

In business since 2020

Free estimates

Emergency services offered

We have a single mission: Complete Customer Satisfaction! We have consistently focused on the needs of our customers, providing personalized attention and a stress-free experience. \nYou will find us to be competitively priced with close attention to the details. \nOur reputation is based on service, safety, and quality, regardless of how large or small the job. \nWe look forward to building a lasting relationship and guarantee your satisfaction! \n

Plan set 1
282 neighbors recently requested a quote

Avatar for Vinlandsverket LLC
Vinlandsverket LLC
5.0(
2
)
Architect - Landscape

Serving Damariscotta, ME and surrounding areas

Approved

In business since 2019

Free estimates

Emergency services offered

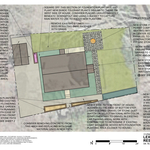
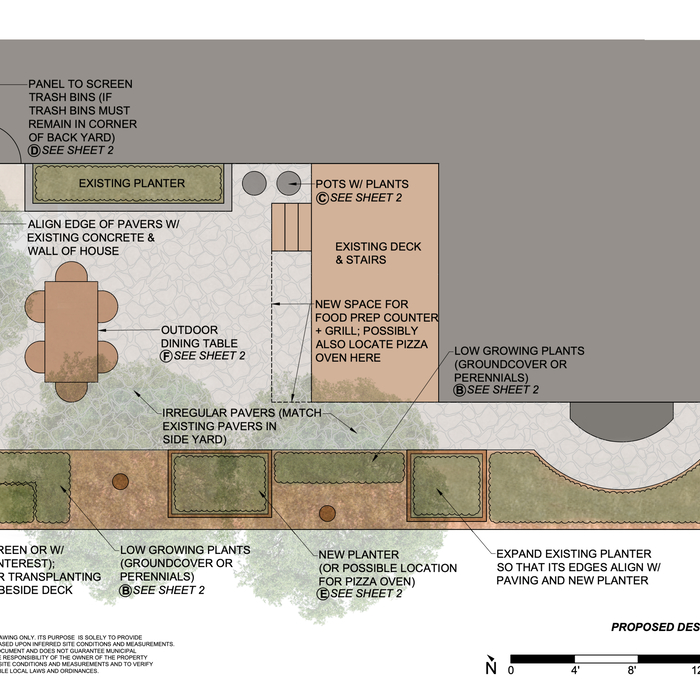
"I had recently moved to a new house and wasn't sure what was possible with my backyard. Vinlandsverket designed a plan that included a pool, lawn, planter boxes, and some simple brick paths. The service really helped me plan the brand new yard I wanted! The service was fast, professional, easy, and provided great customer service!"
Portland, ME
Portland, ME
South Portland, ME
Lexington, MA
Denver, CO

+7

Response time1 day
Recommended by100%of homeowners
Avatar for Terraform Development & Design LLC
Terraform Development & Design LLC
4.0(
1
)
ArchitectDraftsperson/CADD

Serving Damariscotta, ME and surrounding areas

Approved (Corporate)

In business since 2023

Free estimates

Offers commercial services

Terraform Development & Design LLC, delivers expert permit-ready architectural plans and drafting services nationwide. With 8+ years of experience and hundreds of clients across all 50 states, we create code-compliant residential and commercial construction documents that get approved fast and built right. \nFrom site plans, floor plans, elevations, structural & foundation drawings to MEP coordination, full construction sets, 3D renderings, interior design, solar PV layouts, and precise material takeoffs - we handle it all. Fast 4-6 week turnaround, 3 design revisions included, free revisions for city redline changes, transparent pricing (starts at $2,000), and direct partnerships with licensed engineers for stamps in every state.

493 neighbors recently requested a quote

Kanaris Group LLC
New to Angi
Designer - BuildingDraftsperson/CADD

Serving Damariscotta, ME and surrounding areas

Approved

Free estimates

Emergency services offered

Small jobs welcome

Multi-craft technician with 10+ years across welding and fabrication, HVAC-R service, and property maintenance. U.S. Navy veteran with shipyard, structural steel, and manufacturing experience. Holds Universal EPA certification, OSHA 30, and advanced welding credentials; currently pursuing a B.S. in Business Administration. Known for reliability, safety discipline, and learning new systems fast

Showing 1-10 of 36
Architects FAQs, answered by experts

You should have an architect involved in your project from the very beginning. They’ll be able to direct your vision into workable plans, and they can advise you on potential problems right from the start. You may be able to save money by not using an architect, but larger projects will go much more smoothly with an experienced pro directing the process.

In most cases, you don't need to hire an architect for a garage conversion. Your garage conversion contractor should have the skills and experience to help create your desired design. However, if the scope of the conversion is large and complex, and your budget allows, it's smart to hire an architect to oversee the design.

A floor plan is a less detailed illustration showing a building or room's layout from above, including elements like windows, doors, walls, and fixtures. It offers a simplified view for homeowners. In contrast, a blueprint is a more detailed, to-scale architectural drawing that includes all parts of the building plans, such as structural elements, construction details, and utility schematics. While a floor plan can be a type of view within a blueprint, the complete blueprint contains all the necessary details to turn the plan into a reality.

A cathedral ceiling is a type of vaulted ceiling with a symmetrical peak that follows the pitch of the roof. They typically peak at a height of 12 to 20 feet, although they can go higher. This dramatic height and steep peak mimic the architecture of many historic cathedrals, which is where they got their name.

The cost to draw house plans typically ranges from $800 to $2,700, with standard blueprints averaging around $1,800. For a custom home, the cost is higher, with blueprints often falling between $5,000 and $20,000, and potentially more for very complex designs. Several factors influence the total price, including the project's size, the number of rooms, the type of drawings required, and the architect's experience level. You may also need to pay a structural engineer to ensure building safety, particularly for custom homes.

The Damariscotta, ME homeowners’ guide to architectural services

From average costs to expert advice, get all the answers you need to get your job done.