






"He designed an opening in our basement wall for an egress window to be installed by others. He was careful to make sure his design would not be detrimental to the structural integrity of our building. He completed his drawings on time. We are pleased with is design."
"I hired them to create plans for an apartment building. The process was quick and painless. Cost was good. The plans are full complete abd ready to take to builders for quotes. I will definitly use them again."
"Worked with us to develop preliminary designs for a new house. Very conscientious and professional. Took the time to consider all of the technical and people issues related to the design package."
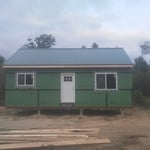
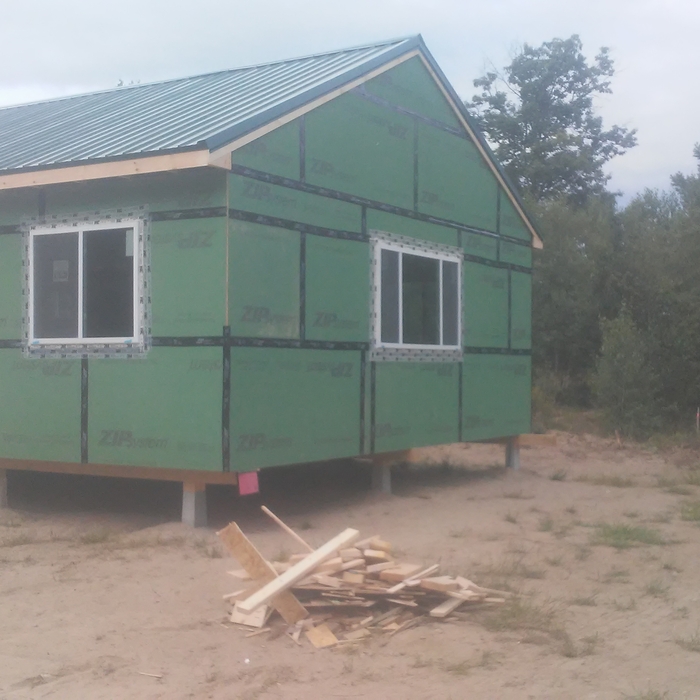
"We had a pretty big project, removing an old camp roof and building a new roof rotated 90 degrees, and adding a loft area. We were very happy with Andrew and his crew. They really go the extra mile to make sure everything is done right - they don't cut corners and take pride in their work. They installed new windows in the front and even used Windex to wipe off their finger smudges! Price was very good, and they're good, honest guys to work with. Very pleased!"
"Working with Riley+Studio was a great experience. Jack is a licensed architect who really listened to what we wanted and turned our ideas into a design that fit us perfectly. The process was easy and stress-free, and the end result exceeded our expectations."
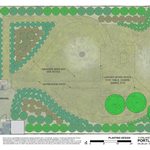
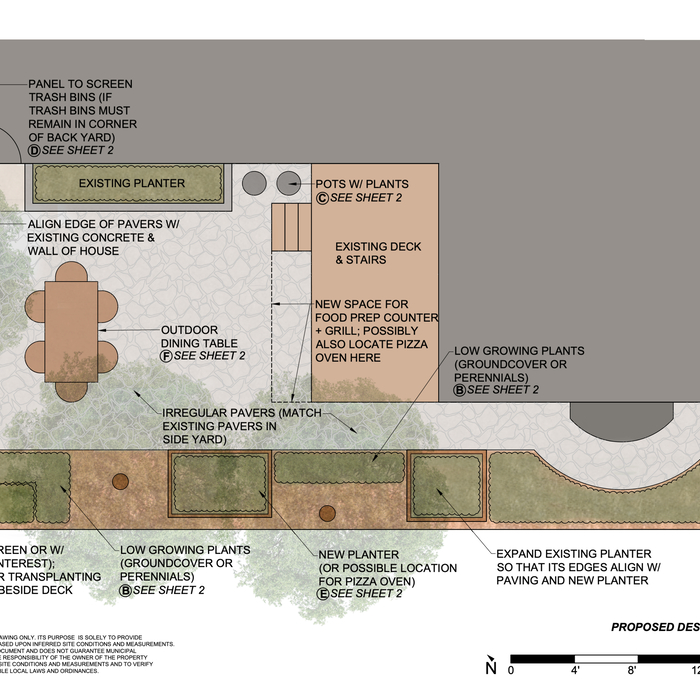
"I had recently moved to a new house and wasn't sure what was possible with my backyard. Vinlandsverket designed a plan that included a pool, lawn, planter boxes, and some simple brick paths. The service really helped me plan the brand new yard I wanted! The service was fast, professional, easy, and provided great customer service!"
Terraform Development & Design LLC, delivers expert permit-ready architectural plans and drafting services nationwide. With 8+ years of experience and hundreds of clients across all 50 states, we create code-compliant residential and commercial construction documents that get approved fast and built right.\nFrom site plans, floor plans, elevations, structural & foundation drawings to MEP coordination, full construction sets, 3D renderings, interior design, solar PV layouts, and precise material takeoffs - we handle it all. Fast 4-6 week turnaround, 3 design revisions included, free revisions for city redline changes, transparent pricing (starts at $2,000), and direct partnerships with licensed engineers for stamps in every state.
Were a family owned and operated company that values honesty and integrity, and stands behind our work. We offer over 40 years of industry experience. We specialize in Asphalt Shingle Roofing installation, replacement, and repairs. Our services are customized to the individual project, paying close attention to the details of each project that we're involved with. We look forward to building long-term relationships with our clients and guarantee your satisfaction!
Federal architecture is most common in urban areas throughout the New England states, including the older parts of New York, Pennsylvania (namely, Boston and Philadelphia), Maryland, Massachusetts, and Virginia. The style also dominated in parts of Georgia in the late 18th and early 19th centuries, so many historical homes in the area embody this home design. Salem, MA, has two historic districts that predominantly feature this architectural style: Chestnut Street District and the Salem Maritime National Historic Site.
Mediterranean architecture comes from traditional building styles of countries on the Mediterranean Sea mixed with French, Greek, and Moroccan influences. There are three main types of Mediterranean architecture: Italian Renaissance, Spanish Revival, and modern.
Some signature components of Mediterranean architecture include red terra cotta roofs, archways, stucco siding, and metal detailing on windows. These homes often have balconies and outdoor living areas.
The process typically takes 2-6 weeks, depending on the project size and level of customization.
The biggest upside to hiring an architect is that they will ensure an efficient building process without errors. They will also ensure your home is free from structural issues and that everything is up to building code. Many permitting agencies require architects to draw construction plans and layouts before working, so hiring an architect will also ensure your project is legal. Additionally, architects help homeowners have a clear idea of their project details before the project starts. Hence, they help unify all parties on a shared vision for the project.
In most cases, yes, hiring a draftsperson will be more affordable than the cost of hiring an architect. However, it’s important to note that the reason is because these professionals provide different services. Draftspersons are more affordable because they do more general mock-ups that help align your contractors with your vision for your home renovation project. An architect will provide more detailed drawings that include technical specifications, structural considerations, and even mechanical components, like electrical box and HVAC ductwork placement.
The Richmond, ME homeowners’ guide to architectural services
From average costs to expert advice, get all the answers you need to get your job done.
Wondering how much hiring an architect cost? Discover architect prices, cost factors, and money-saving tips to help you plan your home project with confidence.
Floor plans can help you visualize a space and are useful in home construction and design. Learn how much a floor plan costs and what affects the price.
Depending on where you live, you may be legally required to hire an architect for an addition. Here’s why an architect may end up saving you money and time.