






Top-rated remodel designers.

Get matched with top remodel designers in Sullivan, ME

Enter your zip and get matched with up to 5 pros

Need a pro for your remodel design project in Sullivan, ME?

Select your specific project to find the pro for you.

TRUSTED BY SULLIVAN, ME HOMEOWNERS

  • Average homeowner rating star icon4.5
    Average homeowner rating
  • Verified reviews icon51
    Verified remodel design services reviews

Find Remodel designers in Sullivan

Avatar for Cutting Edge Contracting
Cutting Edge Contracting
5.0(
2
)
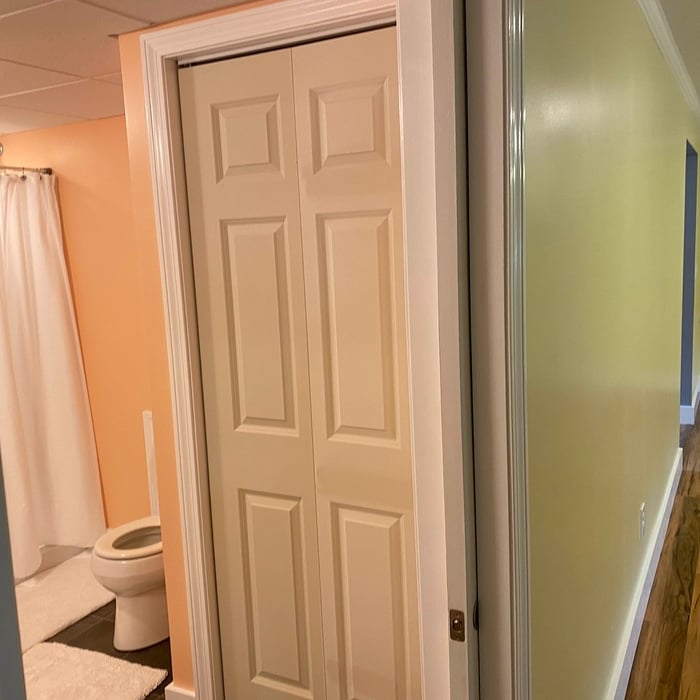

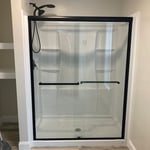
Basement - RemodelBathroom - RemodelGarage - Remodel+1 more

Serving Sullivan, ME and surrounding areas

Approved

In business since 2022

Free estimates

Warranties offered

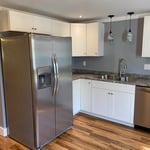
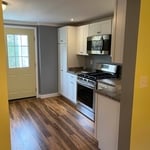
"I couldn’t be happier with my new kitchen! Spencer did an amazing job—professional, detail-oriented, and great to work with from start to finish. The craftsmanship is top-notch, and they went above and beyond to make sure everything was perfect. Highly recommend!"

Sink
Shelves
Shower


Big stairs front entry
Side entry

+36

Response time9 hrs
Avatar for Baker Electric and Sons
Baker Electric and Sons
4.1(
17
)
Basement - Remodel

Serving Sullivan, ME and surrounding areas

Approved

In business since 2015

Emergency services offered

Credit card accepted

"Kevin called me the same day I posted the pro request. I scheduled him to come by to do a quote two days later and hired him at that point. Kevin replaced a scary exterior electrical outlet and power cord that powers a pool pump. The power cord was coming out of the ground and arcing and the old outlet was melted around a socket. Not good. Kevin fixed it right up and replaced and greatly improved the whole set up, including installing an exterior outlet and switch that are both protected by the weather. Very impressed and will hire Kevin again."
Response time2 days
Response rate91%
75 neighbors recently requested a quote
Avatar for Over The Top Builders, LLC
Over The Top Builders, LLC
5.0(
1
)
Garage - RemodelKitchen - Remodel

Serving Sullivan, ME and surrounding areas

Approved

In business since 2015

Free estimates

Credit card accepted

"I could not be more pleased with a company than this one. We had a huge project with a major remodel, taking the house down to the studs, removing walls, adding new Sheetrock and floors, gutting the kitchen and two bathrooms, replacing the roof, and etc. These guys did amazing work!! I recommend them highly."
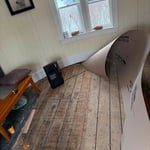
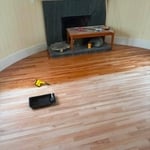
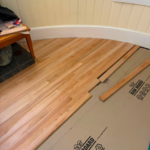
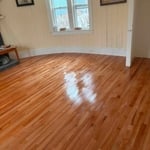
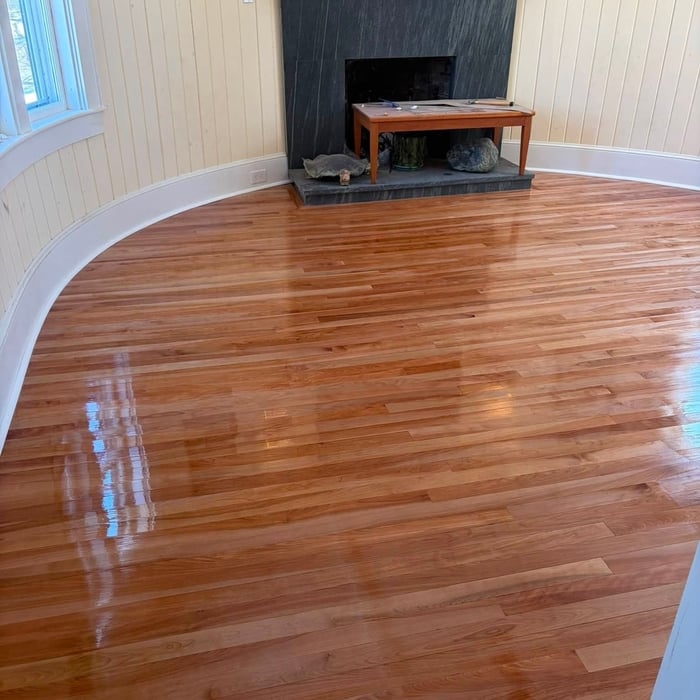
Wooden Floor!
Wooden Floor!
Wooden Floor!
Wooden Floor!
Wooden Floor!

+1

16 neighbors recently requested a quote
Lifehouse Services, LLC
New to Angi
Designer - KitchenDesigner - Building

Serving Sullivan, ME and surrounding areas

Approved

In business since 2019

Credit card accepted

Offers commercial services

At Lifehouse Services we pride our ourselves in quality, value, and service! We are experts in our trade and will do our best to keep you as educated as we can on your particular project. We look forward to earning your business!\n\nWhen you contact us, you'll be given the exceptional customer service you deserve, including free quotes, up-front pricing, and no hidden fees. These benefits are provided to our clients in order to show that our company genuinely cares about customer satisfaction. Give us a call today to schedule your free estimate!

Response time3 days
1 neighbors recently requested a quote
...
Showing 1-10 of 63
Remodel Design questions, answered by experts

A split-level home is one that has several staggered floors connected by short staircases, while a split floor plan separates the primary bedroom from the rest of the bedrooms. Split floor plans are most often found in single-story homes, while split-level homes are always at least two stories.

The cost to draw house plans typically ranges from $800 to $2,700, with standard blueprints averaging around $1,800. For a custom home, the cost is higher, with blueprints often falling between $5,000 and $20,000, and potentially more for very complex designs. Several factors influence the total price, including the project's size, the number of rooms, the type of drawings required, and the architect's experience level. You may also need to pay a structural engineer to ensure building safety, particularly for custom homes.

You can draw your own house plans using three-dimensional modeling software, but in most cases, you’ll need an architect to draw up the final plans. Architects understand local building regulations and requirements, so their plans will be necessary for getting permits approved, and they’ll also ensure your home is structurally sound. DIY house plans can be a good place to start to help visualize your project, but you should always defer to a professional before trying to proceed with the project.

Costs depend on project complexity, software requirements, and the draftsperson’s experience.

Mid-century modern architecture was a popular home style throughout the U.S. from the 1950s to 1970s. Most homes feature a wide and symmetrical floor plan with low-sloped roofs and floor-to-ceiling windows. Its minimalism and balanced appearance are back on the home style scene, particularly when maximizing sunlight, airflow, and a blend with the home's natural surroundings.

The Sullivan, ME homeowners’ guide to remodel design services

From average costs to expert advice, get all the answers you need to get your job done.