



Top-rated remodel designers.

Get matched with top remodel designers in Jay, ME

Enter your zip and get matched with up to 5 pros

Need a pro for your remodel design project in Jay, ME?

Select your specific project to find the pro for you.

TRUSTED BY JAY, ME HOMEOWNERS

  • Average homeowner rating star icon4.5
    Average homeowner rating
  • Verified reviews icon40
    Verified remodel design services reviews

Find Remodel designers in Jay

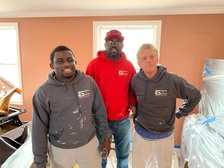
Avatar for Jamie Adams Building, Remodeling, and Property Maintenance
Jamie Adams Building, Remodeling, and Property Maintenance
4.8(
10
)
Basement - RemodelBathroom - RemodelBathroom - Remodel - For Business+2 more

Serving Jay, ME and surrounding areas

Approved

In business since 2010

Free estimates

Customers say: Quick response

"Jamie called me back within minutes of my first inquiry online. He arranged to come out the following day and provided a quote. He was able to complete the roofing job in one day, arrived early, and stayed onsite for the entire day. He was thorough , professional, and straight forward in his assessment . He completed the job in a timely and thorough manner, along with a very complete clean up prior to leaving. Jamie came in just under his quote . I would certainly have Jamie do more work here, and hope he can help us in the future."
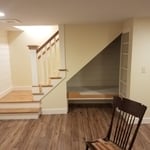
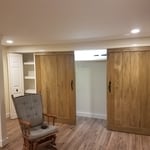
finished basement
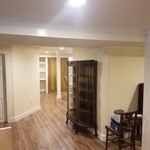
finished basement
finished basement

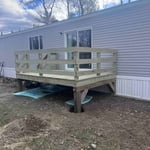
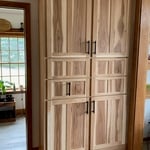
outdoor deck

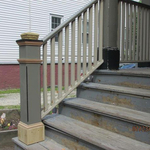
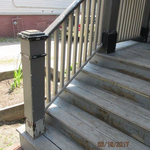
staircase

+3

Response time11 hrs
Recommended by100%of homeowners
Avatar for Evolution Drafting
Evolution Drafting
3.6(
116
)
Designer - Building

Serving Jay, ME and surrounding areas

Approved

In business since 2018

Free estimates

Emergency services offered

"I am having a full master bath and kitchen remodel done with new layouts in both rooms and knocking out a wall. Evolution worked with me to quickly get a drawing done of the new layouts so that the contractor could get started on the project. They made sure to include me in the process so that the design would be done exactly as my wife and I envisioned. They communicated effectively throughout the process and were always courteous and professional. I recommend them to anyone with drafting needs."
Zeal Floor Plan
Charcoal
Palm Floor Plan
Charcoal Floor 2
Charcoal Floor 1

+23

Response time1 day
Response rate100%
56 neighbors recently requested a quote
Avatar for Doak and Co Contracting
Doak and Co Contracting
New to Angi
Basement - RemodelBathroom - RemodelBathroom - Remodel - For Business+3 more

Serving Jay, ME and surrounding areas

Approved

In business since 2023

Free estimates

Small jobs welcome

We at Doak and Co Contracting focus on quality services over quantity. We use our experience and expertise to complete your project with perfection. Customer service and honesty are the most important aspects of our business and your satisfaction is guaranteed. Please call us today for an estimate. We look forward to working with you.

Response time10 hrs
Avatar for Boynton Builders LLC
Boynton Builders LLC
5.0(
8
)
Basement - RemodelBathroom - RemodelBathroom - Remodel - For Business+3 more

Serving Jay, ME and surrounding areas

In business since 2022

Free estimates

Credit card accepted

"We have hired Wes at Boynton Builders three times now and his work is nothing but top notch. His prices are fair and honest. He is professional and leaves the work area looking better than when he arrived. Highly recommend Wes for all of your home projects! You won’t be disappointed."
Siding Project
Siding Project
Siding Project
Siding Project
Siding Project

+20

Recommended by100%of homeowners

...
Showing 1-10 of 128
Remodel Design questions, answered by experts

When conducting space planning, building codes and regulations need to be considered. As long as you are taking them into account and discussing them with the architect, you should be able to do your space planning appropriately.

There are several different steps in the pole barn building process. First, you’ll need construction plans, which you’ll use to obtain permits. Then, you can clear the land so it’s suitable for building and installing the foundation. Your contractor will frame the barn using large poles, then rough in the plumbing and electricity (if your barn has those elements) before finishing the interior, adding siding, and installing the roof. 

After that, they’ll finish up the electrical work and plumbing and add your windows and doors. You may have a few other finishing jobs to do like painting or waterproofing.

Yes, most designers tailor plans to fit your budget. Discuss financial constraints during initial consultations.

You'll find Arts and Crafts homes across the country in varying styles. On the East Coast, bungalows and Tudor Revivals fill the Boston area through New Jersey. In the West, Mission-style homes incorporate terracotta shingles, white stucco siding, and rounded archways.

Framing is often the most expensive phase of building a house because it’s time-consuming and requires a lot of materials. It costs between $20,000 and $50,000 on average, depending on materials and labor costs. Before construction begins, it’s possible that purchasing land is the priciest step in the process. Some plots of land sell for $3,000, while others cost upwards of $150,000.

The Jay, ME homeowners’ guide to remodel design services

From average costs to expert advice, get all the answers you need to get your job done.