







Top-rated remodel designers.

Get matched with top remodel designers in Fayette, ME

Enter your zip and get matched with up to 5 pros

Need a pro for your remodel design project in Fayette, ME?

Select your specific project to find the pro for you.

TRUSTED BY FAYETTE, ME HOMEOWNERS

  • Average homeowner rating star icon4.4
    Average homeowner rating
  • Verified reviews icon58
    Verified remodel design services reviews

Find Remodel designers in Fayette

Avatar for Jamie Adams Building, Remodeling, and Property Maintenance
Jamie Adams Building, Remodeling, and Property Maintenance
4.8(
10
)
Basement - RemodelBathroom - RemodelBathroom - Remodel - For Business+2 more

Serving Fayette, ME and surrounding areas

Approved

In business since 2010

Free estimates

Customers say: Quick response

"I very highly recommend Jamie Adams. He showed up on time, finished on schedule, and did an amazing job, absolutely top-notch work. He has attention to detail, finds great solutions to weird quirks that come with a property's existing layout. I trust his judgement, and take his recommendations/solutions. Which is saying a lot I am normally quite suspicious of contractors, but Jamie has won my trust and loyalty. If any of my buildings need work, Jamie will get it. The quality is great and the cost is reasonable, with no sticker shock."
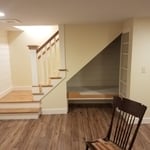
finished basement
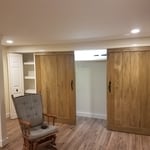
finished basement
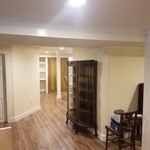
finished basement

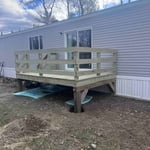
outdoor deck

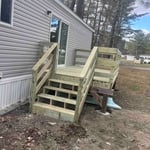
staircase

+3

Response time11 hrs
Recommended by100%of homeowners
Avatar for Bellevue Construction Company
Bellevue Construction Company
4.8(
21
)
Bathroom - RemodelBathroom - Remodel - For BusinessGarage - Remodel+2 more

Serving Fayette, ME and surrounding areas

Approved

Super Service Award Winner

Free estimates

Warranties offered

Customers say: True professional

"Great paint job. It brightened up my whole house. Really good prep work. My walls were in rough shape. They made it look like new. Not to mention they have a great eye for design and helping me pick out my new light fixtures that they installed."
Additional Photos
Additional Photos
Additional Photos
Additional Photos
Additional Photos

+69

Response time1 day
Response rate100%
8 neighbors recently requested a quote
Avatar for Solid Framing Engineering, LLC
Solid Framing Engineering, LLC
5.0(
7
)
Designer - Building

Serving Fayette, ME and surrounding areas

Approved

Super Service Award Winner

In business since 2024

Free estimates

Small jobs welcome

"He designed an opening in our basement wall for an egress window to be installed by others. He was careful to make sure his design would not be detrimental to the structural integrity of our building. He completed his drawings on time. We are pleased with is design."
Response time1 day
2 neighbors recently requested a quote
Avatar for A.G. Construction, LLC
A.G. Construction, LLC
4.8(
6
)
Basement - RemodelBathroom - RemodelDesigner - Building+2 more

Serving Fayette, ME and surrounding areas

Approved

In business since 2010

Free estimates

Offers commercial services

"Garage will be built in the spring but they gave me a detailed estimate and will get all the permits when the building is getting closer to the time. He was very professional when he came out to talk with me"
Jefferson Deck Rebuild
Camp on post
Camp on post

+27

Response time2 days
Recommended by100%of homeowners

Avatar for Evolution Drafting
Evolution Drafting
3.7(
123
)
Designer - Building

Serving Fayette, ME and surrounding areas

Approved

In business since 2018

Free estimates

Emergency services offered

"I am having a full master bath and kitchen remodel done with new layouts in both rooms and knocking out a wall. Evolution worked with me to quickly get a drawing done of the new layouts so that the contractor could get started on the project. They made sure to include me in the process so that the design would be done exactly as my wife and I envisioned. They communicated effectively throughout the process and were always courteous and professional. I recommend them to anyone with drafting needs."
Zeal Floor Plan
Charcoal
Palm Floor Plan
Charcoal Floor 2
Charcoal Floor 1

+23

Response time1 day
Response rate100%
63 neighbors recently requested a quote
Avatar for G.A. Doughty Construction
G.A. Doughty Construction
3.4(
17
)
Kitchen - RemodelBasement - Remodel

Serving Fayette, ME and surrounding areas

Approved

In business since 2003

Free estimates

Credit card accepted

"We had a great experience working with G.A. Doughty Construction. From the start, their team was communicative, responsive, and collaborative—making sure we were involved and informed at every step. They helped us navigate and recover from a difficult prior experience, stepping in with professionalism and integrity to get the work done right. Their commitment to quality and transparency gave us real peace of mind, and we’re grateful for their expertise and support throughout the project."
Custom Kitchen
Response time1 day
36 neighbors recently requested a quote
Recommended by57%of homeowners
...
Showing 1-10 of 195
Remodel Design questions, answered by experts

The cost to draw house plans typically ranges from $800 to $2,700, with standard blueprints averaging around $1,800. For a custom home, the cost is higher, with blueprints often falling between $5,000 and $20,000, and potentially more for very complex designs. Several factors influence the total price, including the project's size, the number of rooms, the type of drawings required, and the architect's experience level. You may also need to pay a structural engineer to ensure building safety, particularly for custom homes.

The average build timeline for a home is between six and 12 months, with timelines pushing toward the upper end of that range if you’re creating a custom design or need a lot of land preparation before getting started. Hiring a general contractor or a custom homebuilder will help speed up the process, as you’ll see fewer delays between different parts of the build process getting done.

The most common scale for residential blueprints is 1/4 of an inch equals one foot. This scale is the most popular because it’s easier for everyone involved, from professionals to homeowners, to understand the building’s actual dimensions. Also, it allows blueprints to have the necessary details without cluttering the page.

The longest part of building a custom home is the design phase. It takes multiple professionals and a ton of work to bring your vision for your dream home to life while sticking to a homebuilding budget and also ensuring everything is built to code. Expect the design phase for a custom home build to take six months to a year.

Aging-in-place universal design features can make your home more comfortable for family members who are older or have disabilities; they can also make your home safer. In addition, adding a universal-design bathroom can boost your home’s overall resale value.

The Fayette, ME homeowners’ guide to remodel design services

From average costs to expert advice, get all the answers you need to get your job done.