


Top-rated remodel designers.

Best remodel designers near Readfield, ME

Enter your zip and get matched with up to 5 pros

Need a pro for your remodel design project in Readfield, ME?

Select your specific project to find the pro for you.

TRUSTED BY READFIELD, ME HOMEOWNERS

  • Average homeowner rating star icon4.2
    Average homeowner rating
  • Verified reviews icon41
    Verified remodel design services reviews

Top-Rated Remodel designers in Readfield - Updated Nov 2026

Avatar for Jamie Adams Building, Remodeling, and Property Maintenance
Jamie Adams Building, Remodeling, and Property Maintenance
4.8(
10
)
Basement - RemodelBathroom - RemodelBathroom - Remodel - For Business+2 more

Serving Readfield, ME and surrounding areas

Approved

In business since 2010

Free estimates

Customers say: Quick response

"Jamie called me back within minutes of my first inquiry online. He arranged to come out the following day and provided a quote. He was able to complete the roofing job in one day, arrived early, and stayed onsite for the entire day. He was thorough , professional, and straight forward in his assessment . He completed the job in a timely and thorough manner, along with a very complete clean up prior to leaving. Jamie came in just under his quote . I would certainly have Jamie do more work here, and hope he can help us in the future."
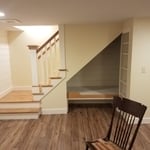
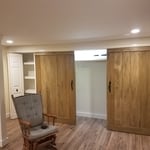
finished basement
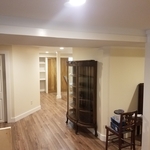
finished basement
finished basement
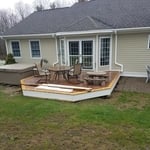
outdoor deck
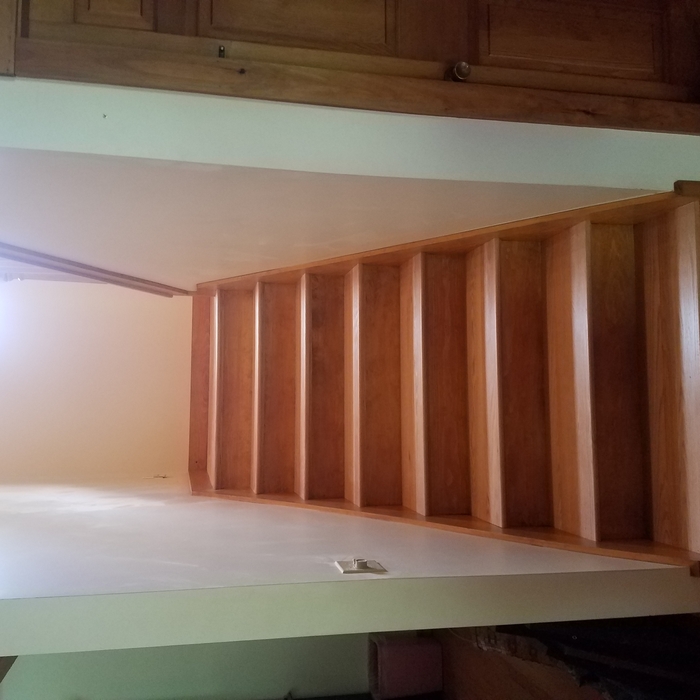
staircase

+3

Response time11 hrs
Recommended by100%of homeowners

Avatar for Solid Framing Engineering, LLC
Solid Framing Engineering, LLC
5.0(
7
)
Designer - Building

Serving Readfield, ME and surrounding areas

Approved

Super Service Award Winner

In business since 2024

Free estimates

Small jobs welcome

"He designed an opening in our basement wall for an egress window to be installed by others. He was careful to make sure his design would not be detrimental to the structural integrity of our building. He completed his drawings on time. We are pleased with is design."
Response time1 day
2 neighbors recently requested a quote
Avatar for Integrity Builders
Integrity Builders
5.0(
6
)
Bathroom - RemodelBasement - RemodelGarage - Remodel+1 more

Serving Readfield, ME and surrounding areas

Approved

In business since 2000

Free estimates

Offers commercial services

"Custom 32’x36’ Goldiva Goldens LLC showroom plus 14x32 pergola and 14x67 pergola plus a small bathroom in the basement; re-tile basement area too. Scott Turcott, Tyler & Michael are great to work with, great communications. In 20 months of building my showroom there wasn’t a single disagreement. If something “didn’t work” as envisioned, like an incinerator toilet that burned the ash, Scott gave me the options. They’re a fabulous team!!"
North Yarmouth Addition

+46

5 neighbors recently requested a quote
Recommended by25%of homeowners
Avatar for Evolution Drafting
Evolution Drafting
3.7(
127
)
Designer - Building

Serving Readfield, ME and surrounding areas

Approved

In business since 2018

Free estimates

Emergency services offered

"I am having a full master bath and kitchen remodel done with new layouts in both rooms and knocking out a wall. Evolution worked with me to quickly get a drawing done of the new layouts so that the contractor could get started on the project. They made sure to include me in the process so that the design would be done exactly as my wife and I envisioned. They communicated effectively throughout the process and were always courteous and professional. I recommend them to anyone with drafting needs."
Zeal Floor Plan
Charcoal
Palm Floor Plan
Charcoal Floor 2
Charcoal Floor 1

+23

Response time1 day
Response rate100%
66 neighbors recently requested a quote
Avatar for A.G. Construction, LLC
A.G. Construction, LLC
4.8(
6
)
Basement - RemodelBathroom - RemodelDesigner - Building+2 more

Serving Readfield, ME and surrounding areas

Approved

In business since 2010

Free estimates

Offers commercial services

"Garage will be built in the spring but they gave me a detailed estimate and will get all the permits when the building is getting closer to the time. He was very professional when he came out to talk with me"
Jefferson Deck Rebuild
Camp on post
Camp on post

+27

Response time2 days
Recommended by100%of homeowners

Avatar for Innovative Construction
Innovative Construction
3.7(
33
)
Basement - RemodelBathroom - Remodel

Serving Readfield, ME and surrounding areas

Approved

In business since 2015

Free estimates

Emergency services offered

"I hired innovative construction to reside one side of my building. During the bidding of the project as well as during the execution of the work, Greg and his team were professional, timely and responsive. I would absolutely hire Greg and his team again"
Before
Deck Repair
Deck Repair
Before
MIDWAY

+9

Response time3 days
8 neighbors recently requested a quote
Recommended by43%of homeowners
Avatar for G.A. Doughty Construction
G.A. Doughty Construction
3.4(
17
)
Kitchen - RemodelBasement - Remodel

Serving Readfield, ME and surrounding areas

Approved

In business since 2003

Free estimates

Credit card accepted

"Excellent to work with and pleasant to talk with. His workers are professional and pleasant to work with. I would recommend them and would use them again."
Custom Kitchen
Response time1 day
42 neighbors recently requested a quote
Recommended by57%of homeowners
...
Showing 1-10 of 223
Remodel Design FAQs, answered by experts

Framing is often the most expensive phase of building a house because it’s time-consuming and requires a lot of materials. It costs between $20,000 and $50,000 on average, depending on materials and labor costs. Before construction begins, it’s possible that purchasing land is the priciest step in the process. Some plots of land sell for $3,000, while others cost upwards of $150,000.
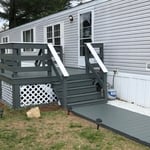
Yes, you can draw your own deck plans in many cases. However, you must know your local building codes and be familiar with carpentry principles. Even then, it's always best to run your plans by a professional contractor with experience building decks, whether you choose to DIY some of the build or not.

A floor plan is a less detailed illustration showing a building or room's layout from above, including elements like windows, doors, walls, and fixtures. It offers a simplified view for homeowners. In contrast, a blueprint is a more detailed, to-scale architectural drawing that includes all parts of the building plans, such as structural elements, construction details, and utility schematics. While a floor plan can be a type of view within a blueprint, the complete blueprint contains all the necessary details to turn the plan into a reality.
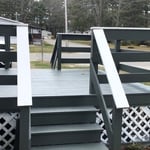
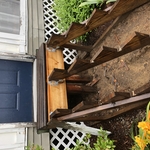
Yes, you can finance cottage construction through several options. Construction loans provide funds in stages as work progresses, while home equity loans or lines of credit are available if you have existing property. Some lenders offer a combined construction and permanent mortgage. Always review loan terms and payment milestones before committing.

Yes, integrating sustainable practices and energy efficiency into plans is common.

The Readfield, ME homeowners’ guide to remodel design services

From average costs to expert advice, get all the answers you need to get your job done.