





Top-rated remodel designers.

Get matched with top remodel designers in Anson, ME

Enter your zip and get matched with up to 5 pros

Need a pro for your remodel design project in Anson, ME?

Select your specific project to find the pro for you.

TRUSTED BY ANSON, ME HOMEOWNERS

  • Average homeowner rating star icon4.3
    Average homeowner rating
  • Verified reviews icon39
    Verified remodel design services reviews

Find Remodel designers in Anson

Avatar for Top Notch Construct, LLC
Top Notch Construct, LLC
5.0(
14
)
Bathroom - RemodelKitchen - RemodelBathroom - Remodel - For Business+1 more

Serving Anson, ME and surrounding areas

Approved

Free estimates

Emergency services offered

Small jobs welcome

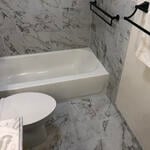
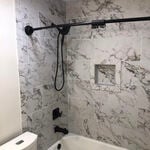
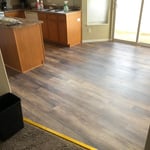
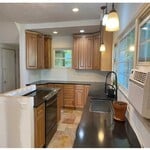
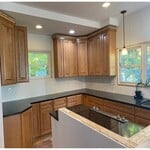
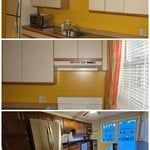
"We just had our kitchen remodeled and I am absolutely thrilled with the result. Tom and Israel did a fantastic job; they paid great attention to detail, and the end result shows their perfectionism. I am sure I will enjoy my new kitchen for many years to come."
Kitchen gut and remodel 1
Kitch/Bath Cabs & Floors

+28

5 neighbors recently requested a quote
Avatar for Bellevue Construction Company
Bellevue Construction Company
4.8(
21
)
Bathroom - RemodelBathroom - Remodel - For BusinessGarage - Remodel+2 more

Serving Anson, ME and surrounding areas

Approved

Super Service Award Winner

Free estimates

Warranties offered

Customers say: True professional

"Great paint job. It brightened up my whole house. Really good prep work. My walls were in rough shape. They made it look like new. Not to mention they have a great eye for design and helping me pick out my new light fixtures that they installed."
Additional Photos
Additional Photos
Additional Photos
Additional Photos
Additional Photos

+69

Response time1 day
Response rate100%
7 neighbors recently requested a quote
Avatar for Minks General Contracting
Minks General Contracting
5.0(
10
)
Bathroom - RemodelBasement - RemodelBathroom - Remodel - For Business+2 more

Serving Anson, ME and surrounding areas

Approved

In business since 2005

Free estimates

Small jobs welcome

"Carl did a fantastic job! The project was completed above and beyond my expectations. He offiered great suggestions - most of which are my favorite aspects of the kitchen remodel. Carl and his crew are very dependable and his work is excellent."
My Projects
My Projects
My Projects
My Projects
My Projects

+17

Response time3 hrs
Response rate94%
3 neighbors recently requested a quote

Conley Inc.
4.8(
5
)
Bathroom - RemodelBathroom - Remodel - For BusinessGarage - Remodel+2 more

Serving Anson, ME and surrounding areas

Approved

In business since 2002

Free estimates

Warranties offered

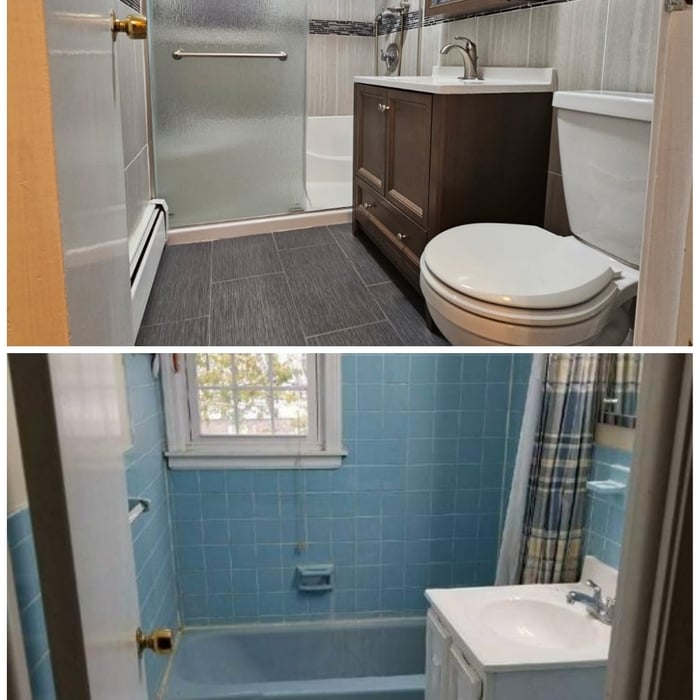
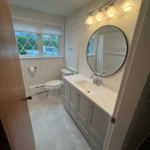
"Steve did a great job remodeling my bathroom. He designed the new bathroom and give recommendations , worked with me. My new remodeled bathroom looked great and very happy with his work. He also communicates well with you. I wouldn't hesitate to hire him again for another job at my house."
Response time3 days
2 neighbors recently requested a quote

Recommended by60%of homeowners
...
Showing 1-10 of 130
Remodel Design questions, answered by experts

It can take anywhere from a few days to several months to draw up architectural plans, depending on the complexity of your project. Architectural plans are highly detailed documents that take time to complete, and any changes or alterations can significantly extend how long they take.

Professionals optimize layouts, improve energy efficiency, and ensure structural safety and compliance.

Above all, the downside to building a new house is a longer timeline. You need several months to finish the build, depending on the supply chain and labor availability in the meantime. Building a home compared to buying one is also more expensive, both in the building process and when it comes to mortgage rates and property taxes.

A split-level home is one that has several staggered floors connected by short staircases, while a split floor plan separates the primary bedroom from the rest of the bedrooms. Split floor plans are most often found in single-story homes, while split-level homes are always at least two stories.

When conducting space planning, building codes and regulations need to be considered. As long as you are taking them into account and discussing them with the architect, you should be able to do your space planning appropriately.

The Anson, ME homeowners’ guide to remodel design services

From average costs to expert advice, get all the answers you need to get your job done.