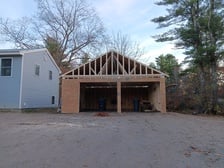
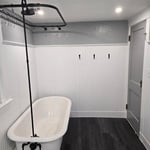
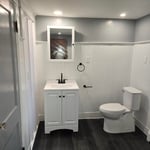
"A&D was very responsive. They provided a great price and were easy to work with adapting to any concerns that arose along the way. Easy to get a hold of at any time and they always called back and had a man to respond to our concerns."
"Dave and his crew were a pleasure to work with. His attention to detail and experience was a tremendous help in ensuring that the outcome of our project was what we had hoped for. I will not look anywhere else for any future building needs. Dave delivered everything that he promised. His customer service was exceptional throughout."
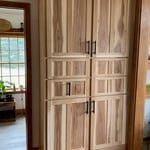
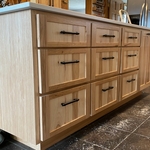
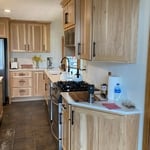
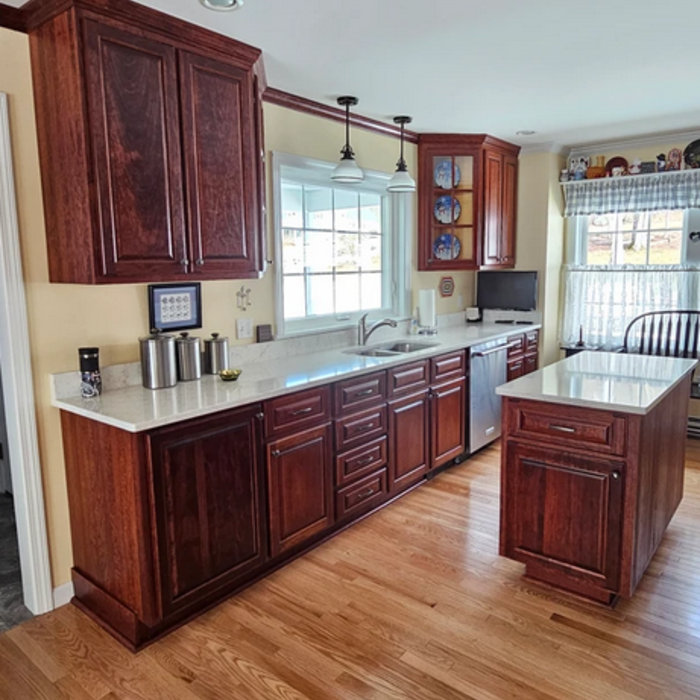
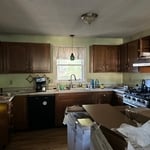
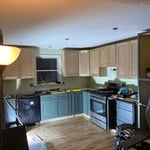
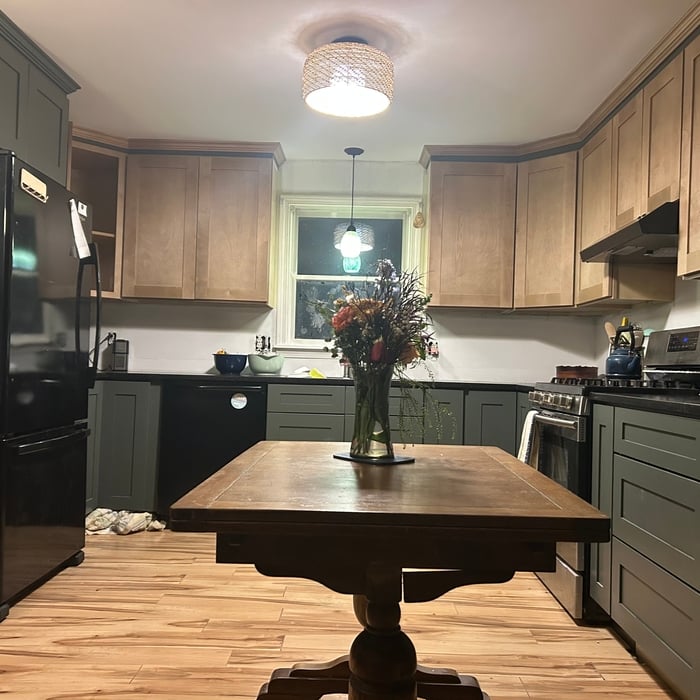
"We had our kitchen completely remodeled by Hutchins and Son. Owner Don is great to work with. He was able to provide us with the exact custom cabinets and custom color we were looking for. I highly recommend Don and his son ."
"Joe, his Brother and Father did an amazing job painting the entire interior of our town house. They did the job as scheduled provided communication along the way and finished on schedule. We really appreciated their professionalism and delivering on all our expectations."
"Please be cautious in regards to hiring this contractor. He will provide a contract for both parties to sign, but once the job was completed he requested additional compensation for the work performed and increased the material expenses. I needed to seek legal counsel."
I'm a carpenter, handyman, and Builder with 30 years experience working in and around the Portland area. I can handle anything from small handyman projects to additions and garages, I have a lot of experience doing full remodels, additions, roofing and siding, decks, built-in Cabinetry, and sheds.
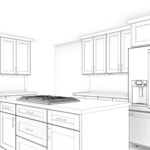
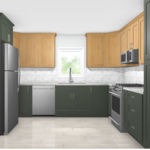
Portland Kitchen Quotes is a kitchen design studio serving Portland and Southern Maine. Tell us about your kitchen: the layout, the measurements, the style you want. We design it in our own kitchen design software, with 3D renderings and wall-by-wall layouts, then hand you a real cabinet package to build from. That means a complete cabinet schedule, sized and specified for your room, not a rough guess.\n\nWe work with established cabinet lines, including shaker, painted, and wood finishes, and every design comes with a budget range before final supplier pricing. Whether you're remodeling, replacing cabinets, or planning a kitchen in new construction, you start with a design you can actually see.\n\nStarting your design takes about ten minutes, and it's free with no obligation. Visit portlandkitchenquotes.com.
You can draw your own house plans using three-dimensional modeling software, but in most cases, you’ll need an architect to draw up the final plans. Architects understand local building regulations and requirements, so their plans will be necessary for getting permits approved, and they’ll also ensure your home is structurally sound. DIY house plans can be a good place to start to help visualize your project, but you should always defer to a professional before trying to proceed with the project.
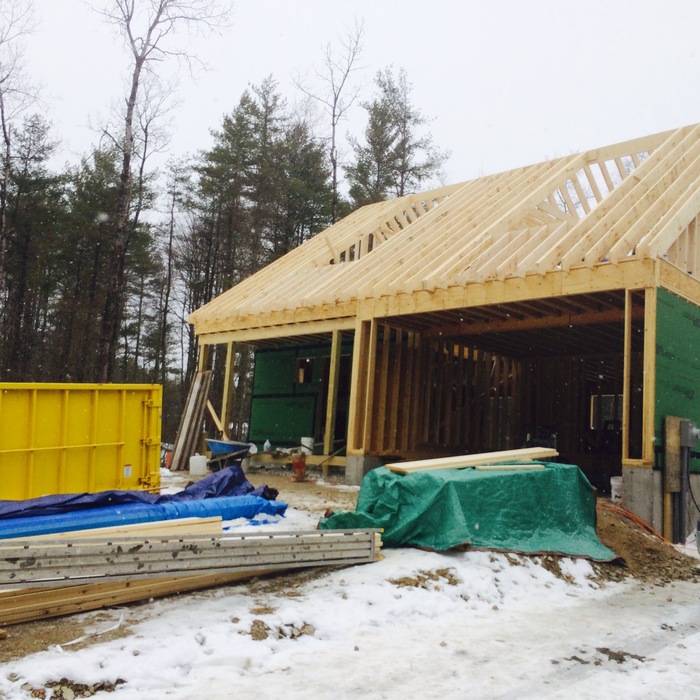
Framing is often the most expensive phase of building a house because it’s time-consuming and requires a lot of materials. It costs between $20,000 and $50,000 on average, depending on materials and labor costs. Before construction begins, it’s possible that purchasing land is the priciest step in the process. Some plots of land sell for $3,000, while others cost upwards of $150,000.
Absolutely! You can tailor the design to meet your specific needs and preferences. Whether it's adding amenities, adjusting dimensions, or choosing different materials, customizing your storm shelter ensures it suits your family's requirements and offers the utmost comfort and safety during severe weather. So go ahead and create a shelter that perfectly fits your unique needs!
How long it takes to build an in-law suite will vary by type. The time it takes to build an addition will typically be less than for completely new construction. Expect to spend about two months if you convert a basement, attic, or other existing room in your home. New structures can take up to five months, plus up to two months to receive the required permits.
Most Greek Revival architecture homes are one and a half to two stories, depending on the footprint, which sets them apart from some Federal architecture homes that are three stories. The gabled roof on the second floor can sometimes cut into the living space, especially on smaller homes of this style, which leaves a much smaller living area upstairs.
The Bridgton, ME homeowners’ guide to subcontracting services
From average costs to expert advice, get all the answers you need to get your job done.
There are several steps you should take before hiring one or several subcontractors. This guide leads you through the necessary research and questions you should ask before hiring a subcontractor for your next home project.
Learning how to hire subcontractors can help your home renovation run smoothly, whether you’re a general contractor or a homeowner handling things directly.
A general contractor is an essential but costly part of a construction project. Learn how to be your own general contractor for your next home improvement project.