






Top-rated subcontractors.

Get matched with top subcontractors in Paris, ME

Enter your zip and get matched with up to 5 pros

Need a pro for your subcontracting project in Paris, ME?

Select your specific project to find the pro for you.

TRUSTED BY PARIS, ME HOMEOWNERS

  • Average homeowner rating star icon4.6
    Average homeowner rating
  • Verified reviews icon78
    Verified subcontracting services reviews

Find Subcontractors in Paris

Avatar for Leviathan Group LLC
Leviathan Group LLC
5.0(
9
)

Serving Paris, ME and surrounding areas

Approved

In business since 1996

Free estimates

Offers commercial services

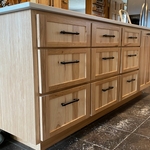
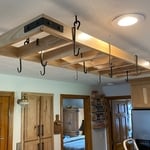
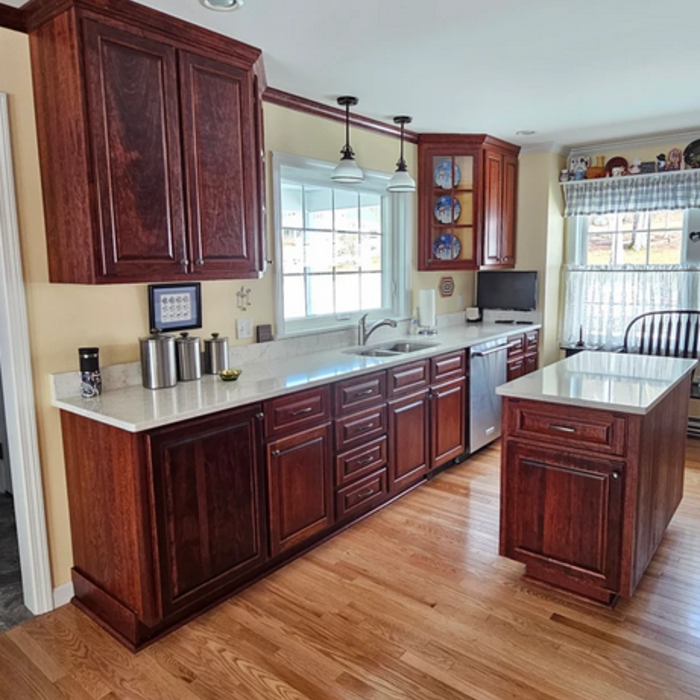
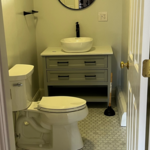
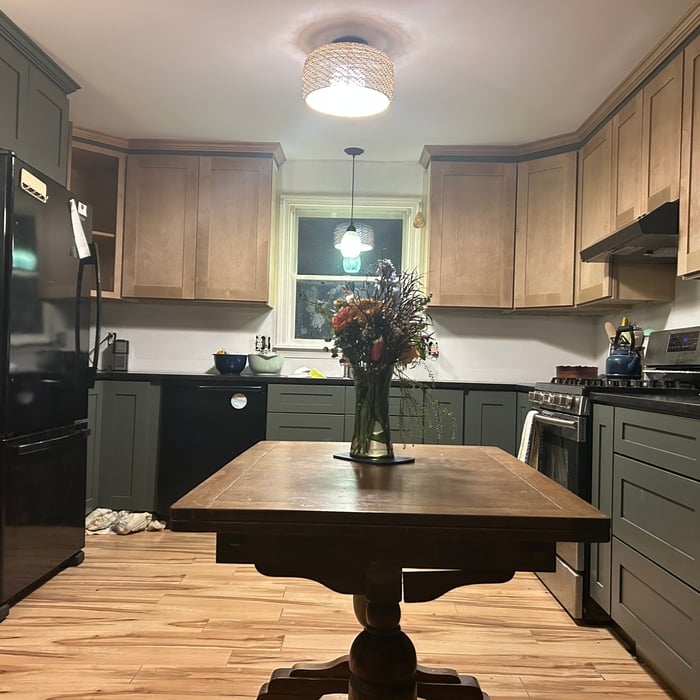
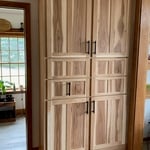
"We had our kitchen completely remodeled by Hutchins and Son. Owner Don is great to work with. He was able to provide us with the exact custom cabinets and custom color we were looking for. I highly recommend Don and his son ."
Cabinet
Kitchen Island
Custom Cabinets
Pot Hangers
The Leviathan Group

+9

Response time2 days
Response rate94%
3 neighbors recently requested a quote
Avatar for Doak and Co Contracting
Doak and Co Contracting
New to Angi

Serving Paris, ME and surrounding areas

Approved

In business since 2023

Free estimates

Small jobs welcome

We at Doak and Co Contracting focus on quality services over quantity. We use our experience and expertise to complete your project with perfection. Customer service and honesty are the most important aspects of our business and your satisfaction is guaranteed. Please call us today for an estimate. We look forward to working with you.

Response time6 hrs
Avatar for Next Level Design
Next Level Design
New to Angi

Serving Paris, ME and surrounding areas

Approved

Small jobs welcome

Offers commercial services

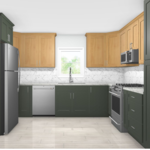
@NextLevelDesign.us , we specialize in high-quality kitchen remodeling and renovation services for homeowners throughout Portland and Southern Maine. We help clients transform outdated or inefficient kitchens into functional, beautiful spaces that add value and comfort to their homes.\n\nFrom complete kitchen remodels to custom cabinetry, countertops, flooring, tile work, and lighting, we manage every phase of the project with attention to detail and clear communication. Our goal is to deliver craftsmanship you can see, timelines you can trust, and results that exceed expectations.\n\nWe work closely with each homeowner to understand their vision, budget, and lifestyle needs—then execute with precision. Whether you are modernizing your kitchen, improving layout and storage, or preparing your home for resale, Next Level Design is committed to quality results and customer satisfaction.

Renderings
Two tone
Outdated Kitchen
Under Construction
Complete

+3

Avatar for Overhead Door Co
Overhead Door Co
4.5(
40
)

Serving Paris, ME and surrounding areas

In business since 1935

Emergency services offered

Credit card accepted

"

From sales to installation, the process was exceptionally smoothly and everything happened as was originally scheduled and promised. Communication was excellent, advice from the estimator was spot-on, the quality of the doors even better than what we expected and the installation was EXPERT. The doors look fabulous, work perfectly, and the installer did a much better job than what we could have done ourselves. We are so glad that we decided to outsource this service and we highly recommend this company.


"
Recommended by96%of homeowners
Avatar for Boynton Builders LLC
Boynton Builders LLC
5.0(
8
)

Serving Paris, ME and surrounding areas

In business since 2022

Free estimates

Credit card accepted

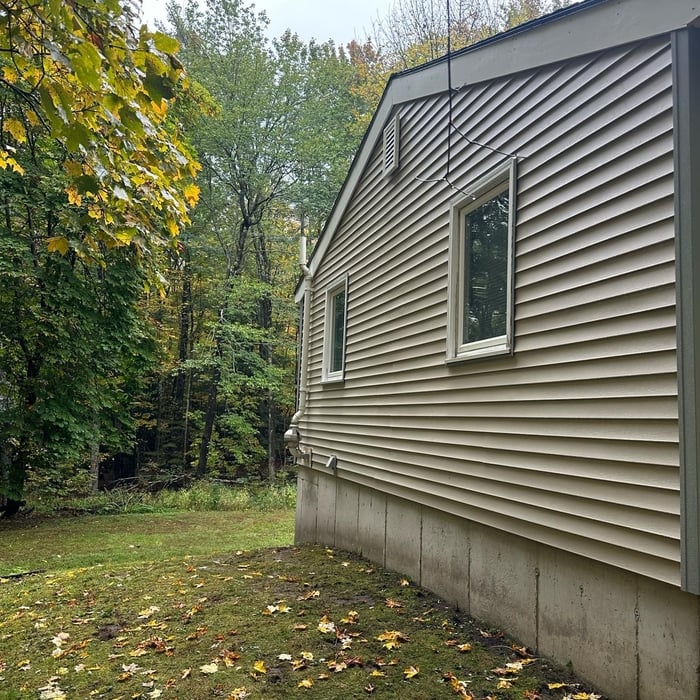
"We have hired Wes at Boynton Builders three times now and his work is nothing but top notch. His prices are fair and honest. He is professional and leaves the work area looking better than when he arrived. Highly recommend Wes for all of your home projects! You won’t be disappointed."
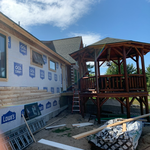
Siding Project
Siding Project
Siding Project
Siding Project
Siding Project

+20

Recommended by100%of homeowners
Avatar for New England Home Renovations LLC
New England Home Renovations LLC
4.0(
311
)

Serving Paris, ME and surrounding areas

In business since 1983

Free estimates

Emergency services offered

"Everything went wonderfully with this company.  They were very professional, listened to exactly what my problem was, and explained to me how they were going to diagnose the problem and/or solve it before doing any actual work.  Once they started, the team (three people came) worked together like a well-oiled machine.  One was in the room with diagnostics, one was at the fuse box looking for possible problems there, and the third went into the crawlspace beneath our house to look at the physical wiring.  Once the problem was found (there was a faulty wire beneath the house that had come loose from the junction box), it was fixed and tested within minutes and another full diagnostic was done to make sure there were no other possible issues.  They cleaned up after themselves very neatly.  They also replaced the light switch with a dimmer switch at no extra cost!  Well within my budget, and came in even lower than their original (FREE) estimate!  I would highly recommend this company to anyone in the Bergen County area.
"
Before
After's
New boiler install
Removal of cast Iron to PVC.
Additional Photos

+37

Recommended by89%of homeowners
...
Showing 1-10 of 88
Subcontractors questions, answered by experts

While you will always work with a team of professionals at some point during your home build, homeowners with experience can take on some part of the process. Manage the initial brainstorm, brief writeup, and floor layout phase with minimal assistance before contacting a general contractor. And while you can purchase stock blueprints for some home designs, it's always best to speak with professionals when choosing one ideal for your property.

A floor plan is a less detailed illustration showing a building or room's layout from above, including elements like windows, doors, walls, and fixtures. It offers a simplified view for homeowners. In contrast, a blueprint is a more detailed, to-scale architectural drawing that includes all parts of the building plans, such as structural elements, construction details, and utility schematics. While a floor plan can be a type of view within a blueprint, the complete blueprint contains all the necessary details to turn the plan into a reality.

Yes, you can draw your own deck plans in many cases. However, you must know your local building codes and be familiar with carpentry principles. Even then, it's always best to run your plans by a professional contractor with experience building decks, whether you choose to DIY some of the build or not.

Services include creating technical drawings, floor plans, and 3D renderings for construction or renovation projects.

While possible for small projects, professional designers ensure compliance with building codes and structural integrity.

The Paris, ME homeowners’ guide to subcontracting services

From average costs to expert advice, get all the answers you need to get your job done.