







Top-rated closet pros.

Get matched with top closet pros in Germantown, MD

Enter your zip and get matched with up to 5 pros

Need a pro for your closet service project in Germantown, MD?

Select your specific project to find the pro for you.

TRUSTED BY GERMANTOWN, MD HOMEOWNERS

  • Average homeowner rating star icon4.9
    Average homeowner rating
  • Verified reviews icon89
    Verified closet services reviews

Find Closet pros in Germantown

Avatar for Jim Ness
Jim Ness
4.8(
27
)
Closet - BuildRoom or Closet Organizers - Install

Serving Germantown, MD and surrounding areas

Approved

In business since 1985

Free estimates

Credit card accepted

"They were prompt, friendly, and knowledgeable. I asked for a closet rebuild, a popcorn ceiling removed and replaced, and a front door to be replaced. All work was was done well and in a timely manner. I will be scheduling Jim Ness Handyman for several other jobs."
Shower tile work and rot
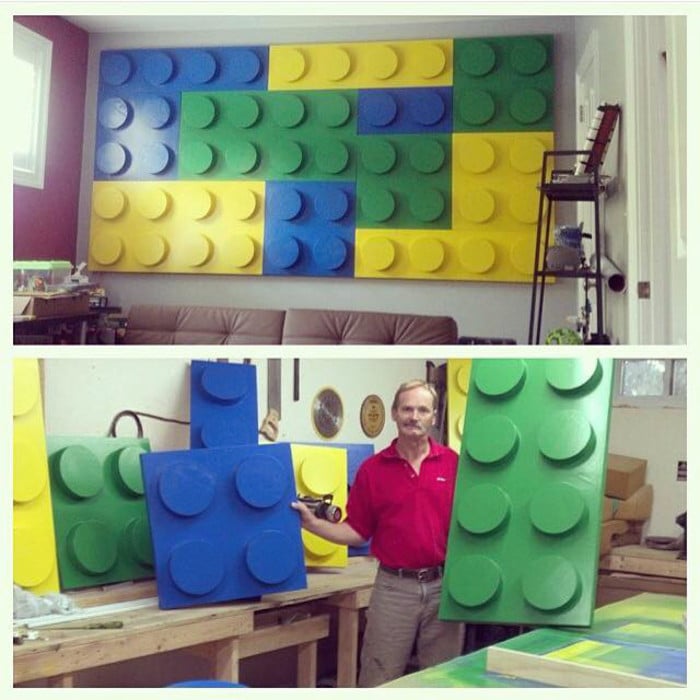
Jumbo Lego style Wall

+13

Response time1 day
Recommended by92%of homeowners
Medallion Security Door and Window Co.
4.2(
22
)
Room or Closet Organizers - Install

Serving Germantown, MD and surrounding areas

Approved

In business since 1991

Free estimates

Warranties offered

"Although, I did not hire this company for my project, I was able to hire a pro that offered the same quality at a better price. I was so impressed with the quality of their work, I gave them 4 stars for the presentation, consultation and followup calls. I'd definitely consider them for future projects.""
Full View Security Doors
Security doors with matching Iron Rails
Security Barless Doors
Pavers
Security Doors

+1

Response time2 days
6 neighbors recently requested a quote
Recommended by73%of homeowners
Avatar for Aimz Design & Remodeling, LLC
Aimz Design & Remodeling, LLC
New to Angi
Closet - Build

Serving Germantown, MD and surrounding areas

Approved

In business since 2018

Free estimates

Credit card accepted

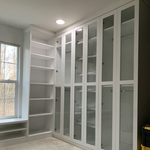
Welcome to AIMZ Design & Remodeling, \nwhere we turn your dream home into reality. AIMZ is a customer first focusd company with a strong vision for giving customers a personal/unique experience. With years of experience in the home remodeling industry, our team is dedicated to transforming your space with expert craftsmanship and a keen eye for design. Whether you're looking to update a single room or undertake a complete renovation, we provide personalized solutions that reflect your unique style and needs. From concept to completion, we are committed to delivering exceptional quality, attention to detail, and unparalleled customer service. Let us help you create the home you've always envisioned!
...
Showing 1-10 of 178
Closets questions, answered by experts

Bump-out additions can add some space to a closet without requiring any significant structural work. This entails pushing back the existing rear or side of the closet, simply moving the wall into either an adjacent room or unused space. For ground-floor closets, this could even be extended to the exterior of the home, but that has its own complications. Bump-outs are a good discussion to have with your contractor if you’re just looking to increase the space a little—not renovate the entire closet space.

DIY is possible for basic designs. Professional services ensure proper construction and space optimization.

Fortunately, there are no hard and fast rules or regulations regarding the height of closet shelving. However, the typical height for a single closet shelf with a hanging bar is 70 inches from the floor. For a double-hanging system, use 84 to 85 inches from the floor for the top one and 42 inches for the lower.

A "reach-in pantry" is a smaller, cabinet-style pantry that allows you to grab items by simply reaching inside. On the other hand, a "walk-in pantry" is like a closet or small room that offers a larger space that you can physically enter to get your food. Walk-in pantries allow for more customizable shelving. A reach-in pantry is usually around 5 feet wide by 2 feet deep, while a walk-in pantry is closer to 5 feet by 5 feet or larger.

You can turn an adjacent room into a walking closet by just rearranging the room. This means removing the furniture and adding racks and an island in the center if you have that in your budget. Houses with two bedrooms connected to each other are great options for large walk-in closets that don't require any structural changes or much building whatsoever.

The Germantown, MD homeowners’ guide to closet services

From average costs to expert advice, get all the answers you need to get your job done.