
New Image Remodeling
Designer - BuildingDraftsperson/CADD
Serving Easton, MD and surrounding areas
Approved
Free estimates
Small jobs welcome
Credit card accepted
"They did good, professional work! They were on time!"
Recommended by100%of homeowners

Serving Easton, MD and surrounding areas
Approved
Free estimates
Small jobs welcome
Credit card accepted
"They did good, professional work! They were on time!"

Serving Easton, MD and surrounding areas
Approved
In business since 2018
Free estimates
Emergency services offered
"I hired them to create plans for an apartment building. The process was quick and painless. Cost was good. The plans are full complete abd ready to take to builders for quotes. I will definitly use them again."





+23

Serving Easton, MD and surrounding areas
Approved
In business since 1950
Free estimates
Offers commercial services
"Professional Building and Renovations works closely with Architect, Steve O'Neill, on all of our projects requiring building permits. Steve's many years of design knowledge and experience are an invaluable asset on our projects. We also work with Steve when completing structural repairs to homes that have been damaged by termites, see Journal of Light Construction April 2023 edition and article Repairing a Termite Damed House."


+1

Serving Easton, MD and surrounding areas
Approved
In business since 2020
Free estimates
Emergency services offered
We have a single mission: Complete Customer Satisfaction! We have consistently focused on the needs of our customers, providing personalized attention and a stress-free experience. \nYou will find us to be competitively priced with close attention to the details. \nOur reputation is based on service, safety, and quality, regardless of how large or small the job. \nWe look forward to building a lasting relationship and guarantee your satisfaction! \n

Serving Easton, MD and surrounding areas
Approved
In business since 1968
Free estimates
Offers commercial services
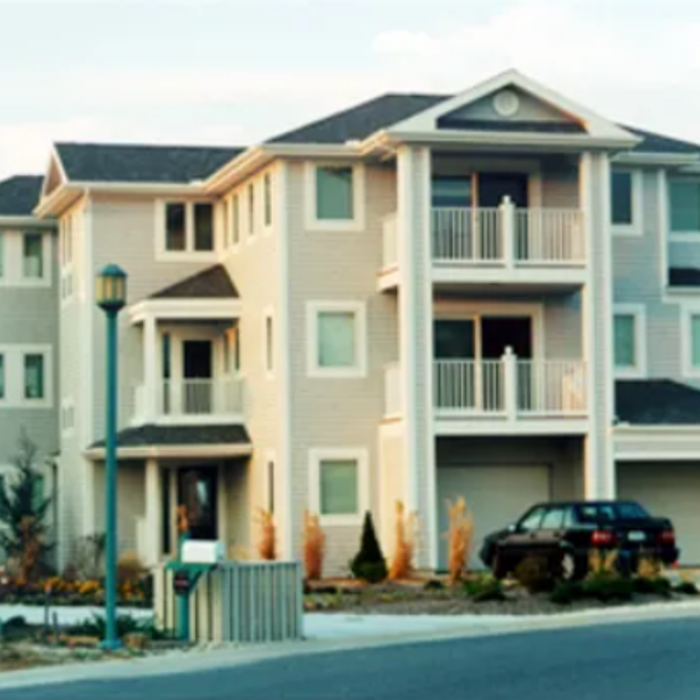
HELLO! and welcome to Michael J. Cohalan Architect! I am your one stop shop for all things architectural services! I have over 50 years of experience, and customer service is always my top priority. I am also a member of the NCARB The National Council of Architectural Registration Board. So just give me a call today with your details for your free estimate.

+6
Serving Easton, MD and surrounding areas
Approved
In business since 2020
Free estimates
Customers say: Quick response
We are a locally owned and operated company that values honesty and integrity and treats your home as if it were our own. We offer a variety of permit services that are customizable to each individual project. You will find us to be competitively priced, paying close attention to the details of each and every project that we are involved with. We look forward to building lasting relationships and guarantee your satisfaction!

Serving Easton, MD and surrounding areas
Approved
In business since 2012
Free estimates
Small jobs welcome
Citadel, offers a full range of Architectural, Engineering and Construction services that foster innovative structures that are both functional and aesthetically pleasing. Through our unique innovative process, we help to develop intimate and functional structures. Whether it is design, engineering, or construction , Citadel aims to give its clients the best service available. \n




+45

Serving Easton, MD and surrounding areas
Approved (Corporate)
In business since 2023
Free estimates
Offers commercial services
Terraform Development & Design LLC, delivers expert permit-ready architectural plans and drafting services nationwide. With 8+ years of experience and hundreds of clients across all 50 states, we create code-compliant residential and commercial construction documents that get approved fast and built right. \nFrom site plans, floor plans, elevations, structural & foundation drawings to MEP coordination, full construction sets, 3D renderings, interior design, solar PV layouts, and precise material takeoffs - we handle it all. Fast 4-6 week turnaround, 3 design revisions included, free revisions for city redline changes, transparent pricing (starts at $2,000), and direct partnerships with licensed engineers for stamps in every state.
Serving Easton, MD and surrounding areas
Approved
Free estimates
Warranties offered
Small jobs welcome
Quality work done fast and efficiently offering complete home remodeling no job to small or big.

Serving Easton, MD and surrounding areas
Approved
Free estimates
Emergency services offered
Small jobs welcome
Professional Introduction\n\nI am a hardworking, reliable, and versatile professional with experience in home improvement, home design, interior finishing, and creative and technical fields, including music and television production. I take pride in delivering quality work, paying attention to detail, and presenting myself professionally. I am punctual, dedicated, and committed to bringing my clients’ visions to life while ensuring their satisfaction.\n\nMy diverse skill set, strong work ethic, and passion for what I do allow me to adapt to different projects and deliver excellent results. If you would like to view examples of my work or request references, please visit my Facebook or Instagram pages under MD Express Home Improvement. I look forward to helping you bring your next project to life!


From average costs to expert advice, get all the answers you need to get your job done.

Wondering how much hiring an architect cost? Discover architect prices, cost factors, and money-saving tips to help you plan your home project with confidence.

Few things elevate your outdoor space like a landscape architect can. Learn about how much a landscape architect costs and what affects your total.

Floor plans can help you visualize a space and are useful in home construction and design. Learn how much a floor plan costs and what affects the price.

Knowing how to find an architect for your construction project will help bring your design ideas to life. Use this guide to find the best one.

Detailed house plans are an important part of construction projects. Learn when you need an architect to draw plans for a project.

What does an architect do and what can you expect when you hire one? Let's break down what an architect is, from training to costs and services.