
Top-rated residential design pros.

Best residential design pros near Colesville, MD

Enter your zip and get matched with up to 5 pros

Need a pro for your residential design project in Colesville, MD?

Select your specific project to find the pro for you.

TRUSTED BY COLESVILLE, MD HOMEOWNERS

  • Average homeowner rating star icon4.4
    Average homeowner rating
  • Verified reviews icon1.2k+
    Verified residential design services reviews

Top-Rated Residential design pros in Colesville - Updated Nov 2026

Avatar for Blackstone Kitchen and Bath, LLC
Blackstone Kitchen and Bath, LLC
4.5(
63
)
Designer - BathroomDesigner - BuildingDesigner - Kitchen

Serving Colesville, MD and surrounding areas

Approved

In business since 2018

Free estimates

Emergency services offered

"Blackstone complete my first major renovation to my kitchen and I believe they exceeded expectations. I absolutely love the finish product and appreciate their design and recommendations. Our designer Julie gave us a design that we really like and maximize the use of the space. Justin Mason the project manager was great to work with. He kept us informed about the status of the project and was available whenever we had questions. Most importantly he was honest and upfront about any change orders to make sure we were comfortable with them before accepting them. Franklin and his crew who did the day to day work were great guys and really worked hard to make sure we had a quality project. I couldn't be happier with their service and look forward to working with them in the future."
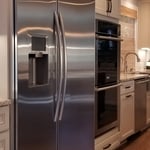
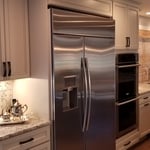
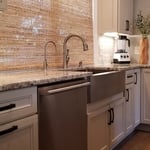
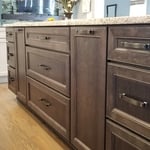
Transitional kitchen
Kitchen with granite tops
Kitchen farmhouse sink, stainless steel
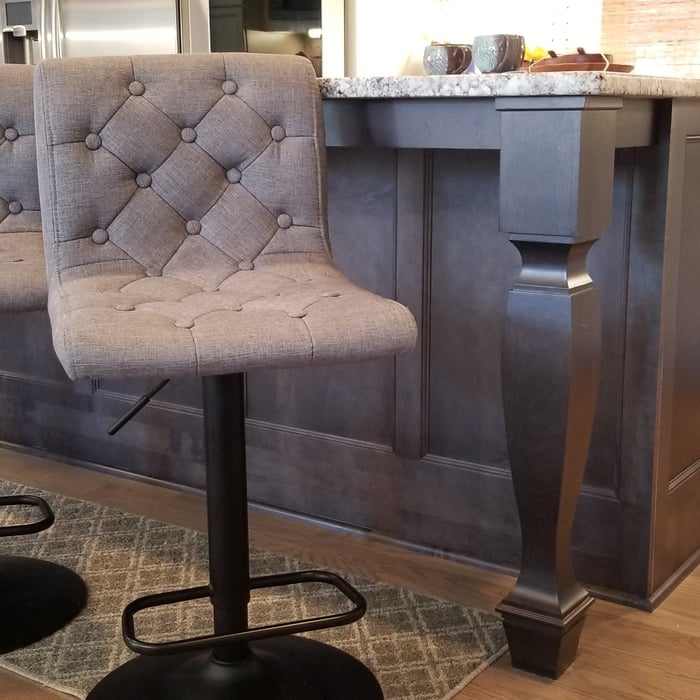
Island
Island

+64

Response time2 days
3 neighbors recently requested a quote
Recommended by85%of homeowners
Avatar for Kapital Drafting L.C.
Kapital Drafting L.C.
4.7(
17
)
Designer - Building

Serving Colesville, MD and surrounding areas

Approved

In business since 2019

Free estimates

Warranties offered

"Gary was professional and listened to my requirements. Great communication through the whole design process. My addition was unique and unusual, attached to a A-Frame home, into a bank, with a flat roof. I would highly recommend Kapital Drafting without hesitation."
Elevation and plan views of facades
Kapital generated, Architectural Floor Plan
Proximity to water body at rear elevation
Facade dimensions and detail
Side elevation detail

+30

Response time2 days
Response rate100%
1 neighbors recently requested a quote
Avatar for Berny Hintz AIA Architects, LC
Berny Hintz AIA Architects, LC
4.8(
13
)
Designer - Building

Serving Colesville, MD and surrounding areas

Approved

In business since 2000

Free estimates

Credit card accepted

"Berny Hintz is a super architect who values the customer/client relationship. His work is outstanding--we did not have a good idea of how to reformat our master bedroom/bath to make it useful and convenient to our house design. Berny came up with wonderful ideas. He has jumped through "hoops" when county permit issues arose. He created a 3-d visual of our renovations that we could view using the client version of the software. Berny has been realistic in time-frame of the design phase, construction phase, and cost expectations. We are just finished with design now and met with contractors."
 Ft. Washington, MD
 Ft. Washington, MD
 Fairhaven, MD
 Fairhaven,MD
 Fairhaven,MD

+28

Recommended by100%of homeowners
ANF Design, LLC
5.0(
3
)
Designer - BathroomDesigner - Kitchen

Serving Colesville, MD and surrounding areas

Approved

In business since 2019

Free estimates

Small jobs welcome

"I highly recommend ANF kitchen and bath remodeling for a remodel project. ANF was extremely helpful in coming up with a design for our kitchen and dining area that met our familyâ s needs, better used the space, and was beautiful. They answered all of our questions about the process, the design, the cost, the schedule, etc. (and we had a lot!). And their responsiveness and helpfulness continued throughout the entire project: they provided helpful recommendations on products, quickly and effectively handled all issues that arose, and kept us informed of our options (e.g., they discovered there was not insulation in a part of our ceiling, the first quartz slab for the island had a small crack). They were flexible and accommodated our schedule, including scheduling some work on Saturdays that we would be out of town to minimize disruption to our life. All work was completed on schedule and exceeded our expectations. We would definitely use ANF again and highly recommend them!"
Response time1 day
2 neighbors recently requested a quote
Recommended by100%of homeowners
Segovia Home Improvememt, LLC
5.0(
3
)
Designer - BathroomDesigner - Kitchen

Serving Colesville, MD and surrounding areas

Approved

In business since 2010

Free estimates

Customers say: Quick response

We are a locally owned and operated company that values honesty and integrity and treats your home as if it were our own. We offer a variety of general contractor home improvement services that are customizable to each individual project. We specialize in additions and kitchen remodels, but also offer a wide range of expertise for a variety of other projects. We pride ourselves on the quality of our work as well as our commitment to outstanding results. We look forward to building lasting relationships and guarantee your satisfaction!

Response time9 hrs
Recommended by100%of homeowners

...
Showing 1-10 of 371
Residential Design FAQs, answered by experts

Open floor plans can come with drawbacks—mainly the lack of privacy and noise dampening. Walls act as an important barrier for traveling sounds, meaning in an open floor plan you could hear your dishwasher running while sitting in your living room. Storage limitations and separation of activities (for example, keeping the kid’s playroom away from the dining room) are other reasons some homeowners are opting out of an open floor plan.

Costs depend on home size, number of rooms staged, duration of staging, and furniture rental needs.

Costs range from $2,000 to $10,000, depending on project size and designer experience.

In-law suite floor plans almost always include at least one bedroom, a bathroom, and a combination kitchen/living room area or separate spaces for the kitchen and living room. Larger in-law suites built in accessory dwelling units separate from your main structure can feature multiple bedrooms, dining rooms, and entertainment rooms in addition to the necessities.

Yes, most designers tailor plans to fit your budget. Discuss financial constraints during initial consultations.

The Colesville, MD homeowners’ guide to residential design services

From average costs to expert advice, get all the answers you need to get your job done.