

Top-rated residential design pros.

Best residential design pros near Olney, MD

Enter your zip and get matched with up to 5 pros

Need a pro for your residential design project in Olney, MD?

Select your specific project to find the pro for you.

TRUSTED BY OLNEY, MD HOMEOWNERS

  • Average homeowner rating star icon4.4
    Average homeowner rating
  • Verified reviews icon912
    Verified residential design services reviews

Top-Rated Residential design pros in Olney - Updated Nov 2026

Avatar for Blackstone Kitchen and Bath, LLC
Blackstone Kitchen and Bath, LLC
4.5(
63
)
Designer - BathroomDesigner - BuildingDesigner - Kitchen

Serving Olney, MD and surrounding areas

Approved

In business since 2018

Free estimates

Emergency services offered

"Top to bottom kitchen remodel, Blackstone design maximized use of available space, as well as, suggesting elegant solutions to thorny design issues. Material selection was well presented and of high quality. The work began as scheduled, and never missed a day. Saul and Marcos attention to detail and flawless workmanship was extraordinary. Communication with Project Manager (ALP) involved a rapid response in all cases.The remodel work on entire project was complete in 3 1/2 weeks. We feel we received everything requested, and then some. Thank you to Blackstone."
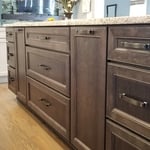
Transitional kitchen
Kitchen with granite tops
Kitchen farmhouse sink, stainless steel
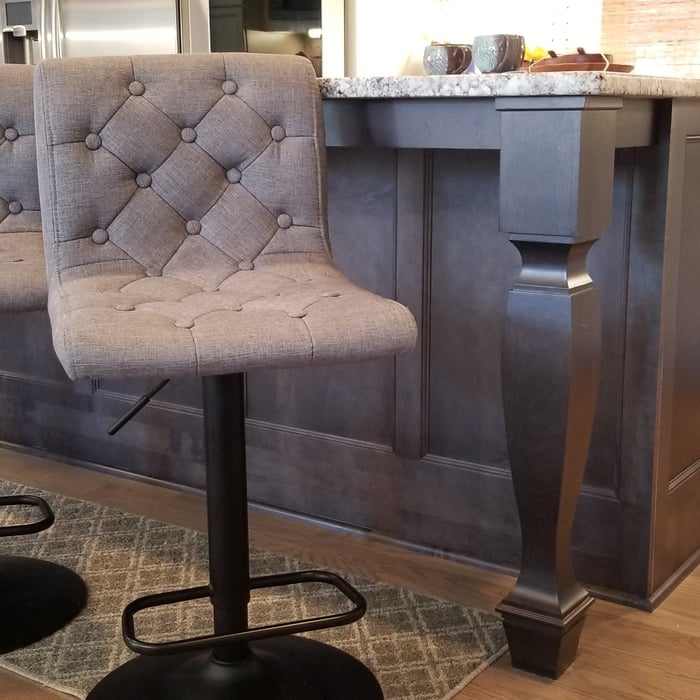
Island
Island

+64

Response time2 days
3 neighbors recently requested a quote
Recommended by85%of homeowners
Avatar for Kapital Drafting L.C.
Kapital Drafting L.C.
4.7(
17
)
Designer - Building

Serving Olney, MD and surrounding areas

Approved

In business since 2019

Free estimates

Warranties offered

"Gary was professional and listened to my requirements. Great communication through the whole design process. My addition was unique and unusual, attached to a A-Frame home, into a bank, with a flat roof. I would highly recommend Kapital Drafting without hesitation."
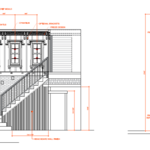
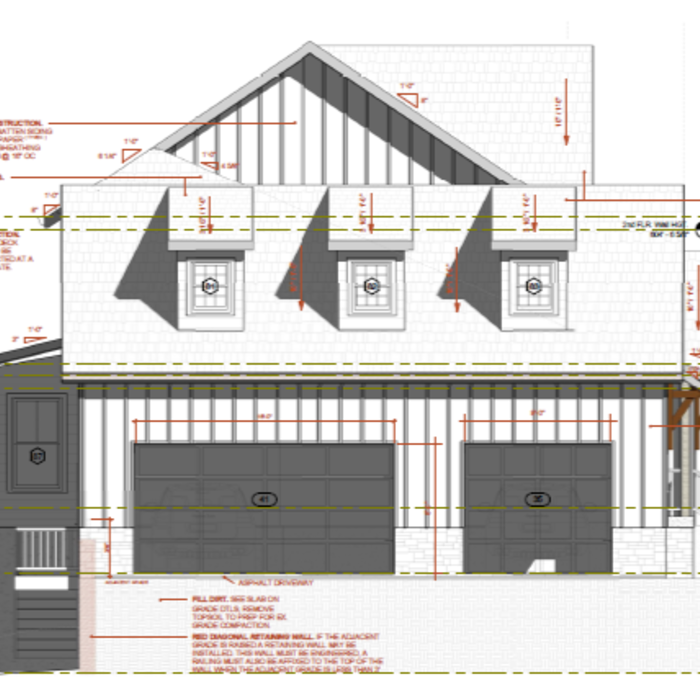
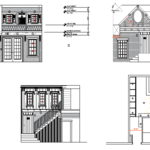
Elevation and plan views of facades
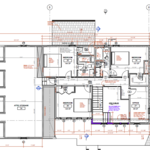
Kapital generated, Architectural Floor Plan
Proximity to water body at rear elevation
Facade dimensions and detail
Side elevation detail

+30

Response time2 days
Response rate100%
1 neighbors recently requested a quote
Avatar for Berny Hintz AIA Architects, LC
Berny Hintz AIA Architects, LC
4.8(
13
)
Designer - Building

Serving Olney, MD and surrounding areas

Approved

In business since 2000

Free estimates

Credit card accepted

"Berny Hintz is a super architect who values the customer/client relationship. His work is outstanding--we did not have a good idea of how to reformat our master bedroom/bath to make it useful and convenient to our house design. Berny came up with wonderful ideas. He has jumped through "hoops" when county permit issues arose. He created a 3-d visual of our renovations that we could view using the client version of the software. Berny has been realistic in time-frame of the design phase, construction phase, and cost expectations. We are just finished with design now and met with contractors."
 Ft. Washington, MD
 Ft. Washington, MD
 Fairhaven, MD
 Fairhaven,MD
 Fairhaven,MD

+28

Recommended by100%of homeowners
Avatar for Lily Z Designs
Lily Z Designs
4.6(
10
)
Designer - BathroomDesigner - Kitchen

Serving Olney, MD and surrounding areas

Approved

In business since 2017

Free estimates

Small jobs welcome

"I was matched with Lily in the site after requesting assistance with design services following remodeling work in our townhouse. Lily is fantastic to work with. We engaged with her both on an hourly consulting basis and for a design project to lay out our main level. The personal service, her availability, and above all her design were phenomenal. The highly interactive process allowed Lily to really get to understand my personal style and inspiration and reflect that back in the ultimate design she presented. In everything from floor layout to furniture, light fixture accessory selection to paint colors and the flow through the whole space to tie it all together, we couldnâ t be more pleased. Her Zbox option is a really unique approach that was both cost effective and perfect for what we needed, and also highly detailed, thorough and personal. She really â gotâ the style and feel we were trying to achieve without knowing how to get there ourselves. Iâ ve already shared her name and contact information with 5 different colleagues and friends. I highly recommend working with Lily!"
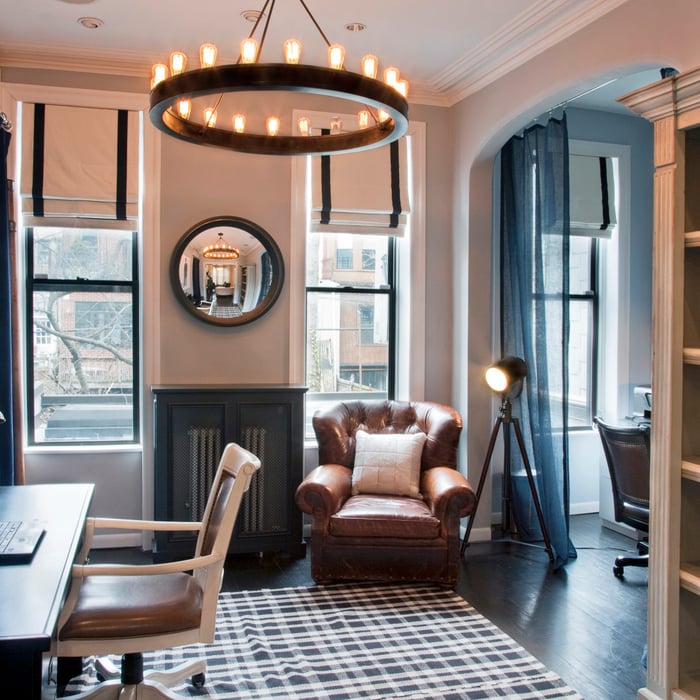
Living room
Living Room
Living room
Living room
His & Her's Office

+71

Response time1 day
Recommended by88%of homeowners
Avatar for Kitchen Tune-Up of MoCo
Kitchen Tune-Up of MoCo
5.0(
7
)
Designer - Kitchen

Serving Olney, MD and surrounding areas

Approved

In business since 2010

Free estimates

Warranties offered

We take great pride in our experience, expertise, quality, and customer service that we provide to meet the client's needs. It is our mission to provide excellent workmanship and complete customer satisfaction from start to completion of a project. In order to understand the needs and expectations of our customers, we take great care to work and communicate with every customer in a professional manner. Our reputation is based on service, safety, and quality, regardless of how large or small the job. \n

Before & After
Before and After
Rockville Refacing
Master Bathroom
Custom Vanity

+33

Response time3 days
Response rate90%
2 neighbors recently requested a quote
...
Showing 1-10 of 315
Residential Design FAQs, answered by experts

A Jack and Jill bathroom is not considered an en suite bathroom. An en suite bathroom is a private bathroom connected to one room, like a primary bedroom. A Jack and Jill bathroom connects two rooms and has two entrances, so it’s not entirely private.

Pros provide detailed quotes and efficient management, reducing overspending risks on materials and labor.

Key trends include home gyms, theatre rooms, additional rooms (bedroom/office), and more, with personalized styles reflecting individual preferences.

A garage counts toward the official square footage of a house if it is considered livable space. For a garage to qualify, it typically needs to be attached to the home and have permanent finishings like proper insulation, finished walls, and ceilings. It must also be livable year-round, which requires adequate heating, cooling, and ventilation. The exact legal requirements for what constitutes living space can vary by location.

Considerations for a major renovation involving multiple rooms include setting a realistic budget, understanding the desired outcomes, planning for potential disruptions, and securing necessary permits.

The Olney, MD homeowners’ guide to residential design services

From average costs to expert advice, get all the answers you need to get your job done.