





Top-rated residential design pros.

Get matched with top residential design pros in Wareham, MA

Enter your zip and get matched with up to 5 pros

Need a pro for your residential design project in Wareham, MA?

Select your specific project to find the pro for you.

TRUSTED BY WAREHAM, MA HOMEOWNERS

  • Average homeowner rating star icon4.3
    Average homeowner rating
  • Verified reviews icon209
    Verified residential design services reviews

Find Residential design pros in Wareham

Avatar for Block Renovation
Block Renovation
4.6(
11
)
Designer - BathroomDesigner - Kitchen

Serving Wareham, MA and surrounding areas

Approved (Corporate)

In business since 2017

Free estimates

Credit card accepted

"Block made this process very simple (or as simple as it can be), and we are really happy with the design assistance we got, as well as them walking us through the design phase, procurement, board package, etc. Would definitely use again!"
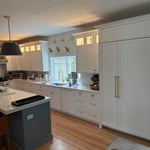
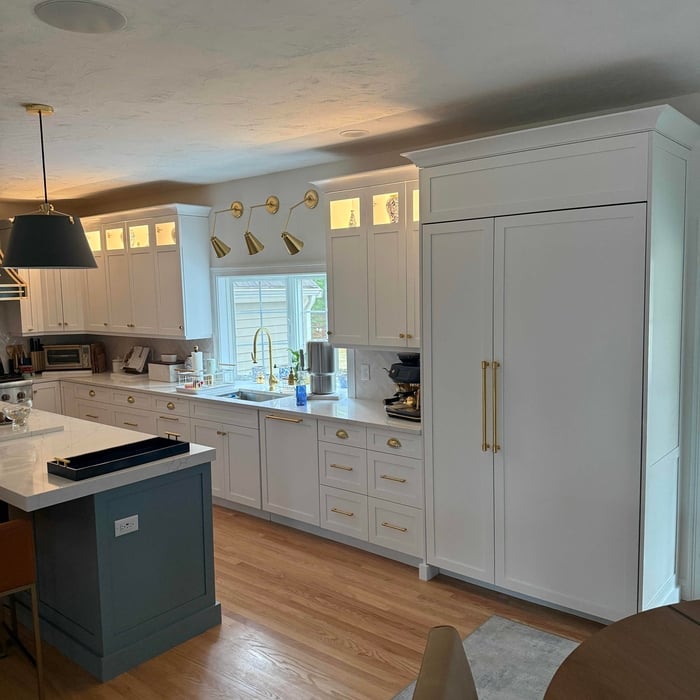
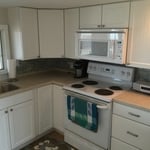
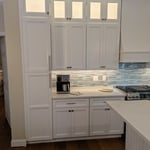
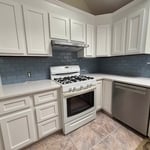
Client's Kitchen
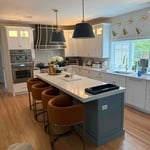

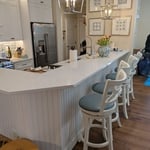
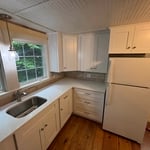
Client's Kitchen
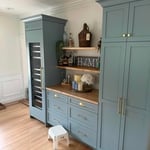
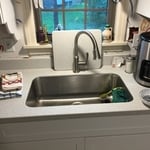
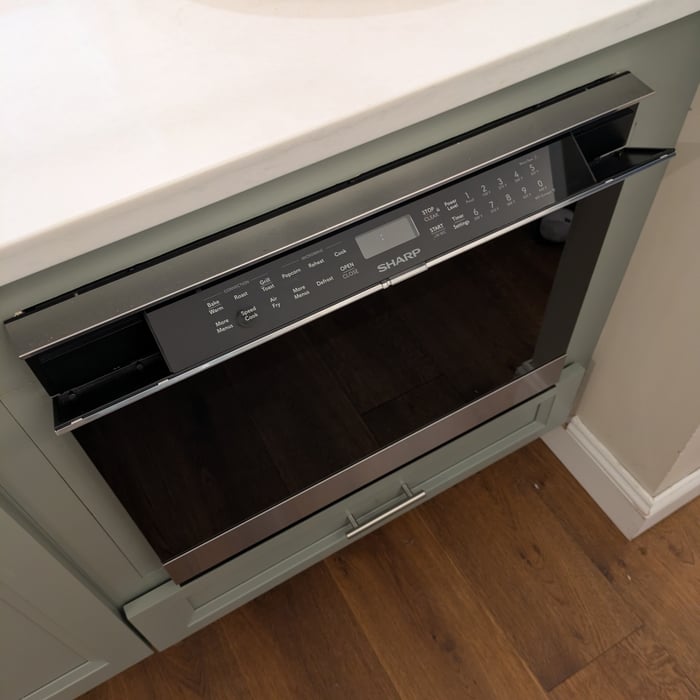
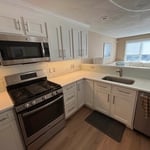
Client's Kitchen
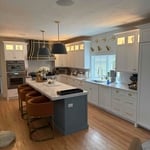
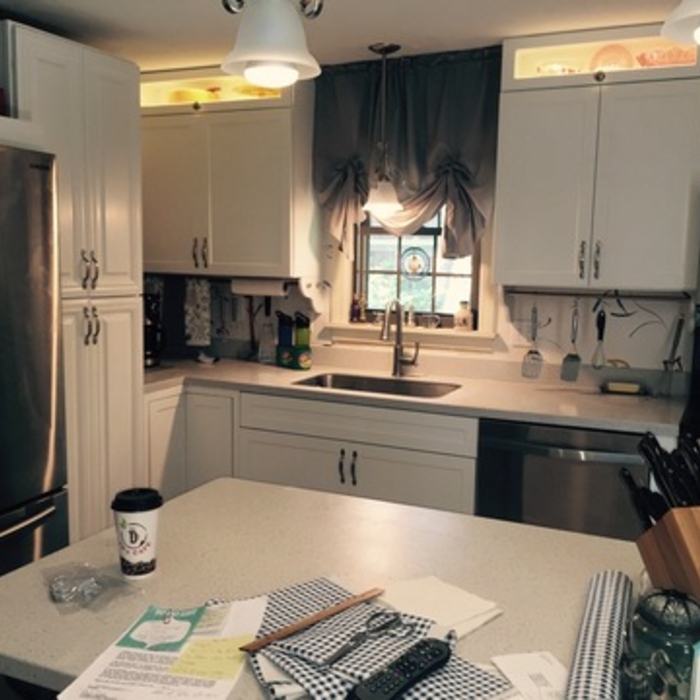
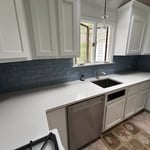
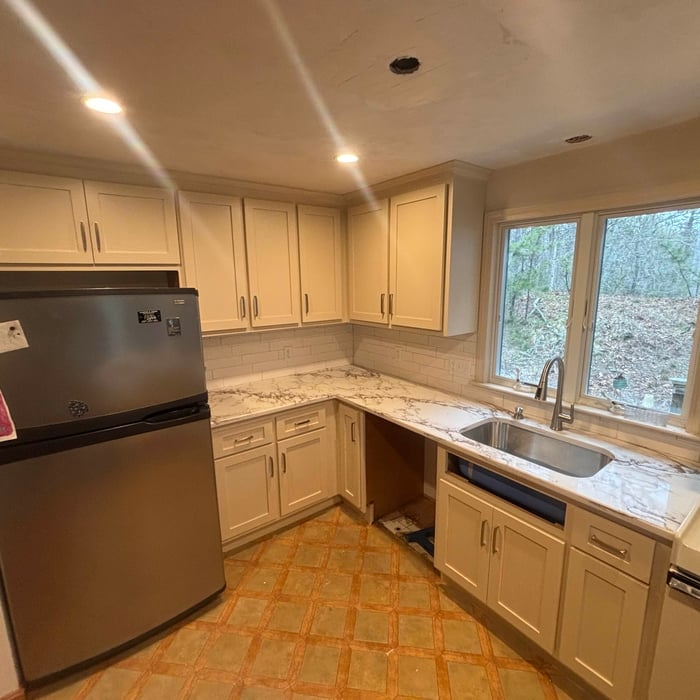
Client's Kitchen
Kitchens

+9

Recommended by66%of homeowners
Avatar for Fonesi Construction Inc
Fonesi Construction Inc
5.0(
13
)
Designer - BathroomDesigner - Kitchen

Serving Wareham, MA and surrounding areas

Approved

In business since 2018

Free estimates

Emergency services offered

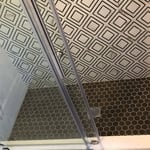
"They were fast, professional and very well priced. They re-tiled my bathroom floor and did a fantastic job. It came out beautiful and I am so happy with the results! I would definitely use them again on future projects."
Shower
Shower
Shower
Shower
Shower

+164

Response time1 day
Response rate88%
8 neighbors recently requested a quote
Avatar for Guzman Architects, LLC
Guzman Architects, LLC
5.0(
6
)
Designer - Building

Serving Wareham, MA and surrounding areas

Approved

In business since 2001

Free estimates

Offers commercial services

"We are very happy with Guzman Architects. When we thought about building our new home we weren’t sure what avenues to follow. They put us on a perfect path. They handled all aspects of design, which we were completely satisfied with, and also oversaw the entire building process. Also we felt the price we paid was more than fair for the work they completed. Highly recommended."
Additional Photos
Additional Photos
Additional Photos
Additional Photos
Additional Photos

+33

15 neighbors recently requested a quote
Recommended by33%of homeowners
Avatar for Kitchen & Counter Tops Direct
Kitchen & Counter Tops Direct
4.3(
39
)
Designer - Kitchen

Serving Wareham, MA and surrounding areas

Approved

In business since 2002

Free estimates

Credit card accepted

"Pat was responsive making suggestions for modifications as needed. The work team was efficient, clean and completed in a timely manner. The kitchen looks great"
All kitchen remodel
All kitchen remodel
All kitchen remodel
All kitchen remodel
All kitchen remodel

+2

Response time11 hrs
14 neighbors recently requested a quote
Recommended by77%of homeowners
Avatar for Evolution Drafting
Evolution Drafting
3.5(
107
)
Designer - Building

Serving Wareham, MA and surrounding areas

Approved

In business since 2018

Free estimates

Emergency services offered

"Dylan, Marjie and the team at Evolution drafting were a pleasure to work with. They delivered the project according to the discussed timeline, were extremely responsive, and handled all the changes that my commercial project required in Charleston, South Carolina. Couldn’t recommend them enough for your next commercial or residential project!"
Zeal Floor Plan
Charcoal
Palm Floor Plan
Charcoal Floor 2
Charcoal Floor 1

+23

Response time1 day
Response rate100%
50 neighbors recently requested a quote
...
Showing 1-10 of 89
Residential Design questions, answered by experts

A "reach-in pantry" is a smaller, cabinet-style pantry that allows you to grab items by simply reaching inside. On the other hand, a "walk-in pantry" is like a closet or small room that offers a larger space that you can physically enter to get your food. Walk-in pantries allow for more customizable shelving. A reach-in pantry is usually around 5 feet wide by 2 feet deep, while a walk-in pantry is closer to 5 feet by 5 feet or larger.

Considerations for a major renovation involving multiple rooms include setting a realistic budget, understanding the desired outcomes, planning for potential disruptions, and securing necessary permits.

DIY is possible with essential tools and online resources. Professional designers ensure optimal functionality and aesthetics.

Services include layout planning, furniture selection, color coordination, and lighting design to optimize your space.

Yes, pros can match styles and finishes to align seamlessly with your home.

The Wareham, MA homeowners’ guide to residential design services

From average costs to expert advice, get all the answers you need to get your job done.