






Top-rated architects.

Best architects near Roslindale, MA

Enter your zip and get matched with up to 5 pros

Need a pro for your architectural service project in Roslindale, MA?

Select your specific project to find the pro for you.

TRUSTED BY ROSLINDALE, MA HOMEOWNERS

  • Average homeowner rating star icon4.6
    Average homeowner rating
  • Verified reviews icon58
    Verified architectural services reviews

Top-Rated Architects in Roslindale - Updated Nov 2026

Avatar for iCornerstone, Inc.
iCornerstone, Inc.
4.9(
58
)
ArchitectDesigner - BuildingDraftsperson/CADD

Serving Roslindale, MA and surrounding areas

Approved

In business since 1988

Customers say: True professional

"Richard is a wonderful person to work with. Great communication and very easy going. He knows his stuff! He was able to accomodate the design needed for additions in my 1949 Cape Cod style home, as well as redesign on the interior. He lived more than an hour away, but was willing to travel out to my home for measurements! This was a huge plus. He was able to coordinate the printing of blueprints, so I could pay for them and have them sent to my home, since he lived a distance away. I would highly recommend him to anyone, in need of an architect, for a project, on an older home. He was such a pleasure to work with!"
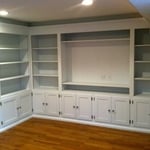
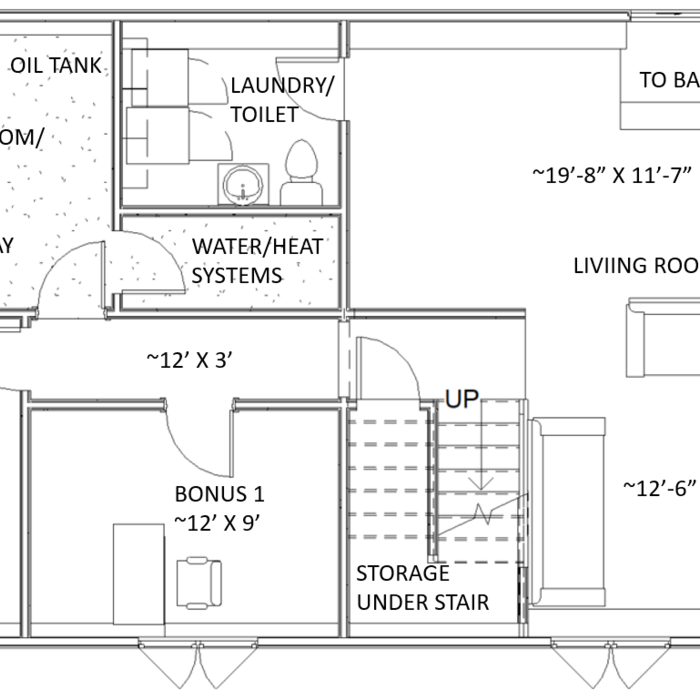
Entertainment center
Architectural details
computer room left
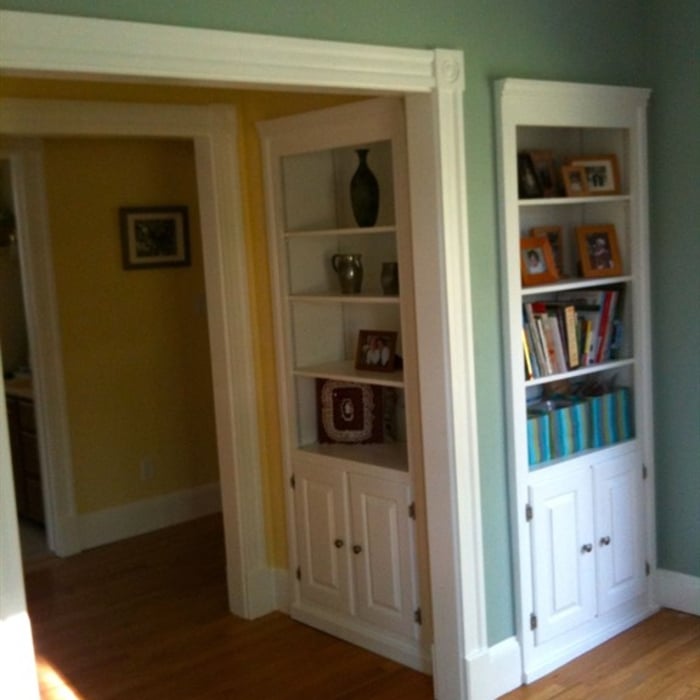
computer room right

+11

Response time8 hrs
Response rate100%
Recommended by91%of homeowners

M. Kinne Designs, LLC
5.0(
26
)
Designer - BuildingDraftsperson/CADD

Serving Roslindale, MA and surrounding areas

Approved

In business since 2021

Free estimates

Credit card accepted

M. Kinne Designs L.L.C. \nWe uphold a standard of integrity bound by fairness, honesty, and personal responsibility. Our distinction is the quality of service we bring to our customers. Accurate knowledge of our trade combined with ability is what makes us true professionals. Above all, we are watchful of our customers' interests, and make their concerns the basis of our business. We also accept PayPal !

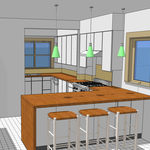
Brick Wall Bar Concept
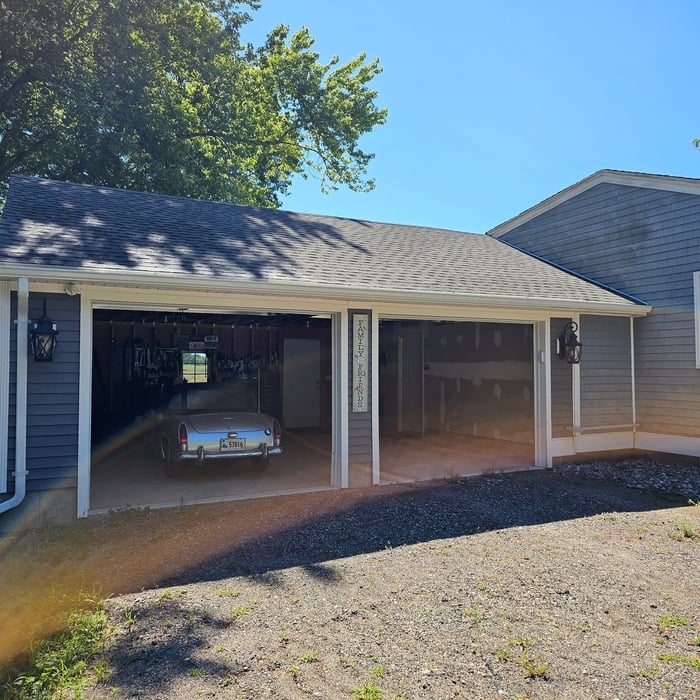
Garage Addition
Garage Addition
Garage Addition

+7

Recommended by83%of homeowners
Aesthetic Images
4.7(
27
)
ArchitectDesigner - Building

Serving Roslindale, MA and surrounding areas

Approved

In business since 1986

Free estimates

Emergency services offered

"We have just started working with Steve, but so far he is very professional and pleasant. Update: Steve was great and completed the plans we needed in the expected timeframe. He is very personable and gave us different ideas to think about."
Front Elevation
Garden Temple
House Before
Historic Renovation
New Construction

+16

Response time3 days
16 neighbors recently requested a quote
Recommended by13%of homeowners
Avatar for Guzman Architects, LLC
Guzman Architects, LLC
5.0(
6
)
ArchitectDesigner - Building

Serving Roslindale, MA and surrounding areas

Approved

In business since 2001

Free estimates

Offers commercial services

"We had an excellent experience working with Guzman architects,LLC. From the initial consultation through the final design, they demonstrated exceptional creativity, professionalism, and attention to detail. They took the time to understand our vision, incorporated our ideas thoughtfully, and provided innovative solutions that improved both the functionality and aesthetics of the project. Communication was clear and timely throughout the process, and they were always responsive to questions and feedback. Their expertise helped make a complex project feel manageable and stress-free. We are extremely pleased with the final result and would highly recommend their services to anyone looking for a talented and reliable architect."
Additional Photos
Additional Photos
Additional Photos
Additional Photos
Additional Photos

+33

16 neighbors recently requested a quote
Recommended by33%of homeowners
Avatar for Szymanski Architect LLC
Szymanski Architect LLC
5.0(
6
)
ArchitectDraftsperson/CADD

Serving Roslindale, MA and surrounding areas

Approved

Super Service Award Winner

In business since 2019

Free estimates

Offers commercial services
"I hired Szymanski architects to design my renovation and would absolutely work with them again. Their expertise helped me design the space with the most functionality for my needs. They were timely and were in constant contact during the project making adjustments as needed. The place came out beautiful and we couldn’t be happier."
Response time1 day
1 neighbors recently requested a quote
Avatar for LMC Drafting/Design
LMC Drafting/Design
5.0(
6
)
ArchitectDesigner - BuildingDraftsperson/CADD

Serving Roslindale, MA and surrounding areas
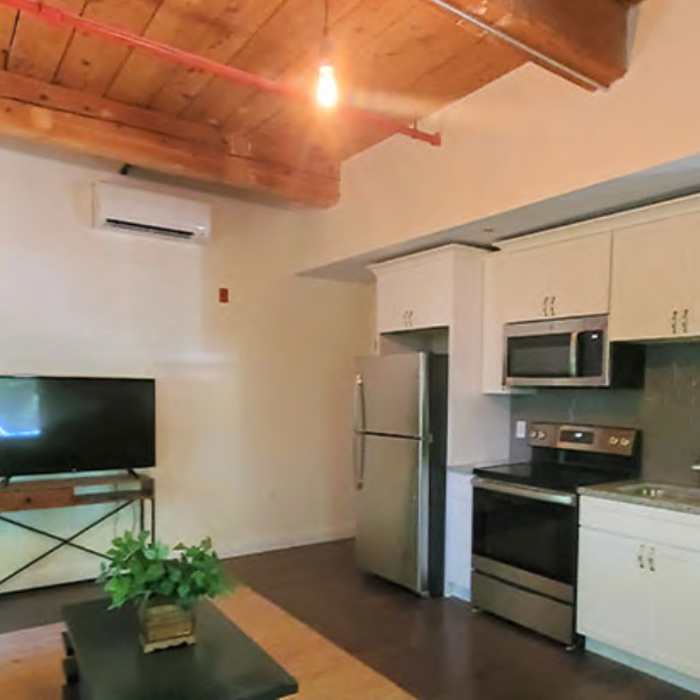
Approved

In business since 2022

Free estimates

Small jobs welcome

"Customer service was optimal and thorough. All of my questions were answered In A clear and easy to understand way. Friendly and had a good understanding of my needs. Great job!"
Exterior Rendering
Open Space
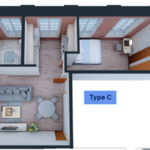
Unit Type C
Unit Type A
Living Room/Kitchen

+42

Response time2 hrs
Response rate86%
1 neighbors recently requested a quote
...
Showing 1-10 of 281
Architects FAQs, answered by experts

Depending on what the blueprints are for, a qualified draftsperson, contractor, or architect can draw them up. In some cases, including specialty permitting for a build, you may be required to use a licensed architect. 

In many cases, a blueprint drawn up by a certified professional is required before a city or municipality approves a permit. 

The most idyllic building material that encapsulates the feel of Federal architecture is a brick facade, often with bricks alternating between long side and short side. Palladium and arched transom windows are also prevalent, as are flat, white window lintels. More ornate Federal architecture buildings also include columns on either side of the front door. More important than most of the finer details, though, is the symmetry from the exterior. On the interior, ornate plaster moldings and plaster ceiling medallions are indicative of the style.

You can draw your own house plans using three-dimensional modeling software, but in most cases, you’ll need an architect to draw up the final plans. Architects understand local building regulations and requirements, so their plans will be necessary for getting permits approved, and they’ll also ensure your home is structurally sound. DIY house plans can be a good place to start to help visualize your project, but you should always defer to a professional before trying to proceed with the project.

The most common scale for residential blueprints is 1/4 of an inch equals one foot. This scale is the most popular because it’s easier for everyone involved, from professionals to homeowners, to understand the building’s actual dimensions. Also, it allows blueprints to have the necessary details without cluttering the page.

A home elevator is a fantastic way to improve your home’s accessibility. Elevators allow anyone, even those who use wheelchairs or walkers, to safely move between floors within your home.

Dumbwaiters may allow you to move items up and down floors, and stair lifts can move people up and down, but elevators are the best option if you need space for people, their belongings, and/or mobility aids such as wheelchairs.

That said, home elevators cost more than other options, such as stair lifts. Consider your needs and your budget when deciding the best way to make your home more accessible to a person with a disability or a person who is aging in place.

The Roslindale, MA homeowners’ guide to architectural services

From average costs to expert advice, get all the answers you need to get your job done.