







Top-rated architects.

Get matched with top architects in Mattapan, MA

Enter your zip and get matched with up to 5 pros

Need a pro for your architectural service project in Mattapan, MA?

Select your specific project to find the pro for you.

TRUSTED BY MATTAPAN, MA HOMEOWNERS

  • Average homeowner rating star icon4.5
    Average homeowner rating
  • Verified reviews icon51
    Verified architectural services reviews

Find Architects in Mattapan

Avatar for iCornerstone, Inc.
iCornerstone, Inc.
4.9(
58
)
ArchitectDesigner - BuildingDraftsperson/CADD

Serving Mattapan, MA and surrounding areas

Approved

In business since 1988

Customers say: True professional

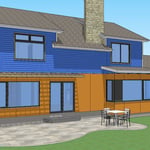
"My wife and I were considering having some remodeling done to our house but we were not sure how it would all work. A friend recommended we hire an architect or draftsman to help with the ideas. We submitted the request through Angie's and found Richard from iCornerstone. We live in Tyngsborough and he came to our house from Weymouth and spent the day measuring everything in the house and provided us with an outstanding renderings and diagrams of our house from all the floors. We didn't have any original drawings and neither did the town wit details. Richards work was exemplary and nothing short of outstanding. He really knows his stuff and he kept in contact the entire time. We asked for the changes and he made them to a second diagram with a 3D layout we could show to the contractors for the remodel. I highly recommend Richard and iCornerstone for any of your needs."
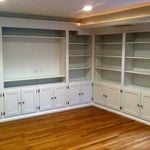
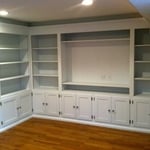
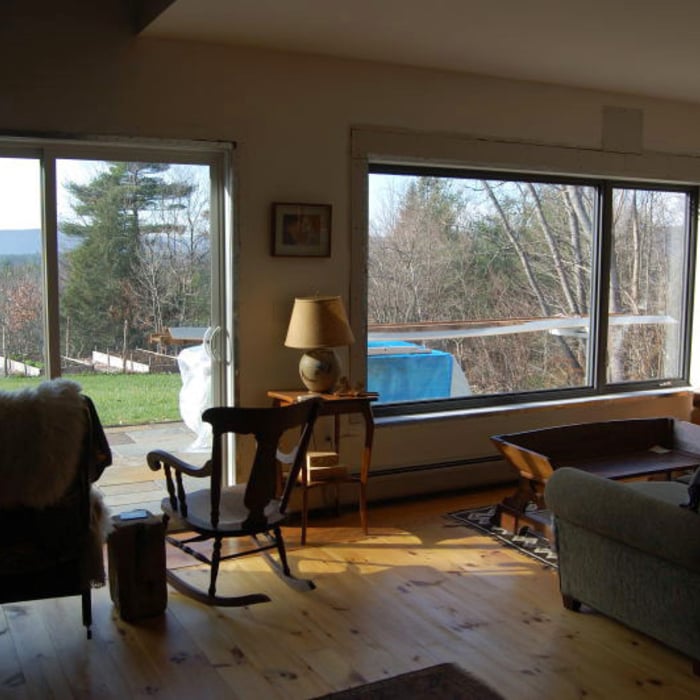
Entertainment center
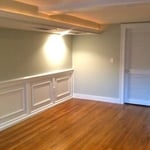
Architectural details
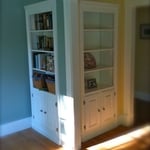
computer room left
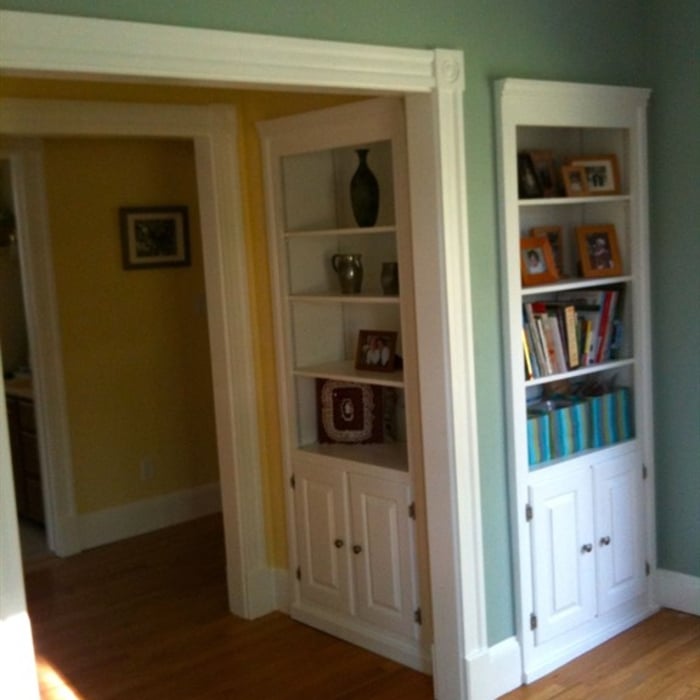
computer room right

+11

Response time8 hrs
Response rate100%
Recommended by91%of homeowners

Aesthetic Images
4.7(
27
)
ArchitectDesigner - Building

Serving Mattapan, MA and surrounding areas

Approved

In business since 1986

Free estimates

Emergency services offered

"We have just started working with Steve, but so far he is very professional and pleasant. Update: Steve was great and completed the plans we needed in the expected timeframe. He is very personable and gave us different ideas to think about."
Front Elevation
Garden Temple
House Before
Historic Renovation
New Construction

+16

Response time3 days
18 neighbors recently requested a quote
Recommended by13%of homeowners
Avatar for Guzman Architects, LLC
Guzman Architects, LLC
5.0(
6
)
ArchitectDesigner - Building

Serving Mattapan, MA and surrounding areas

Approved

In business since 2001

Free estimates

Offers commercial services

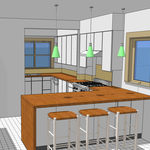
"I hired Jose to design and draw our kitchen remodel. He used his experience, knowledge, and creativity to come up with a great design for an old house. He was available when questions came up and changes were needed. He was with us for the entire project was complete and inspections complete."
Additional Photos
Additional Photos
Additional Photos
Additional Photos
Additional Photos

+33

18 neighbors recently requested a quote
Recommended by33%of homeowners
...
Showing 1-10 of 265
Architects questions, answered by experts

The primary reason homes have crawl spaces is so the foundation can reach down below the frost line to avoid dangerous soil movement and structural damage when the ground freezes. They’re more popular in colder climates where the ground freezes down to a few feet, and slabs are most popular in warmer areas where there is no frost line. Crawl spaces also provide a space for utility lines to run where they’re at less of a risk of freezing.

Building designers charge between $2,000 and $50,000, depending on project scope, complexity, and customization.

There are differences between universal design and ADA accommodations, but the outcomes are often similar. While universal design is a proactive process that takes a social justice approach to accessibility for all, ADA accommodations are focused specifically on accessibility for individuals living with disabilities. ADA accommodations often take the shape of wider doors and hallways, ramps, elevators, lower counters and sinks, and easy-to-grab door handles; universal design can include these plus emphasize better lighting, tractioned floors, and other building elements that allow all people to use buildings more comfortably.

Open floor plans can come with drawbacks—mainly the lack of privacy and noise dampening. Walls act as an important barrier for traveling sounds, meaning in an open floor plan you could hear your dishwasher running while sitting in your living room. Storage limitations and separation of activities (for example, keeping the kid’s playroom away from the dining room) are other reasons some homeowners are opting out of an open floor plan.

Building a house without blueprints is not advised. It will prevent you from obtaining necessary building permits and meeting building codes and is likely to result in shoddy construction and unsafe living conditions. Detailed blueprints ensure that a house is built to exact specifications and is constructed safely and structurally stable.

The Mattapan, MA homeowners’ guide to architectural services

From average costs to expert advice, get all the answers you need to get your job done.