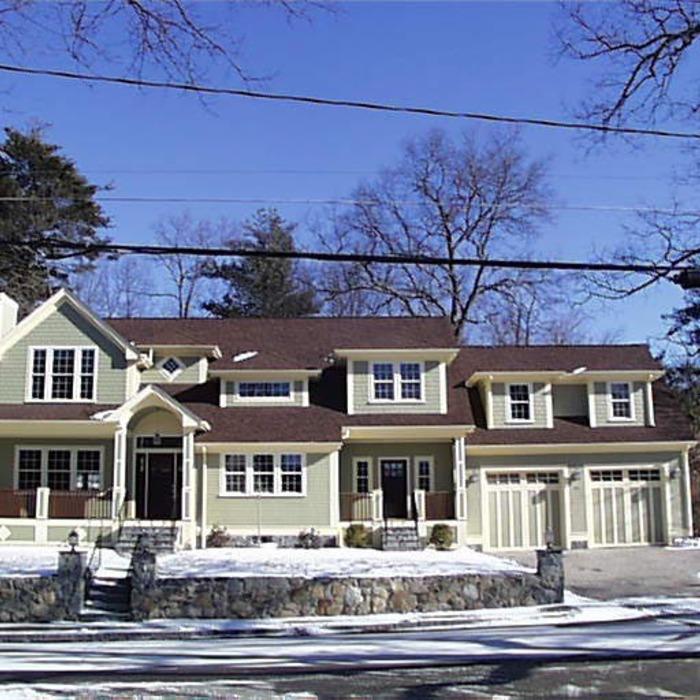








Top-rated architects.

Get matched with top architects in Holliston, MA

Enter your zip and get matched with up to 5 pros

Need a pro for your architectural service project in Holliston, MA?

Select your specific project to find the pro for you.

TRUSTED BY HOLLISTON, MA HOMEOWNERS

  • Average homeowner rating star icon4.8
    Average homeowner rating
  • Verified reviews icon21
    Verified architectural services reviews

Find Architects in Holliston

Avatar for iCornerstone, Inc.
iCornerstone, Inc.
4.9(
58
)
ArchitectDesigner - BuildingDraftsperson/CADD

Serving Holliston, MA and surrounding areas

Approved

In business since 1988

Customers say: True professional

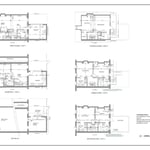
"My wife and I were considering having some remodeling done to our house but we were not sure how it would all work. A friend recommended we hire an architect or draftsman to help with the ideas. We submitted the request through Angie's and found Richard from iCornerstone. We live in Tyngsborough and he came to our house from Weymouth and spent the day measuring everything in the house and provided us with an outstanding renderings and diagrams of our house from all the floors. We didn't have any original drawings and neither did the town wit details. Richards work was exemplary and nothing short of outstanding. He really knows his stuff and he kept in contact the entire time. We asked for the changes and he made them to a second diagram with a 3D layout we could show to the contractors for the remodel. I highly recommend Richard and iCornerstone for any of your needs."

Entertainment center
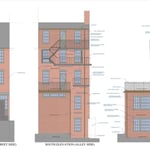
Architectural details
computer room left
computer room right

+11

Response time8 hrs
Response rate100%
Recommended by91%of homeowners

Avatar for G & P Landscape & Construction
G & P Landscape & Construction
4.9(
55
)
Architect - LandscapeArchitect - Landscape - For Business

Serving Holliston, MA and surrounding areas

Approved

Super Service Award Winner

Free estimates

Warranties offered

Customers say: True professional

"G&P were excellent to work with from start to finish. They carefully listened to our wishes as to the project, crafted a great proposal, and executed with great communication throughout a wonderful project on our property. They were so easy to work with and very prompt and professional in all aspects. I would highly recommend G&P to anyone looking to do a landscape project. I could not have asked for more -- thank you!"
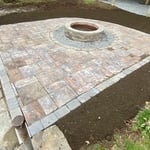
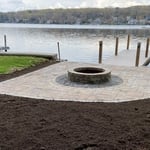
Hopkinton - patio & firepit
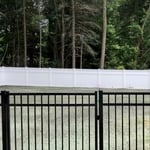
Holliston - AFTER yard clearing, fence & lawn installation
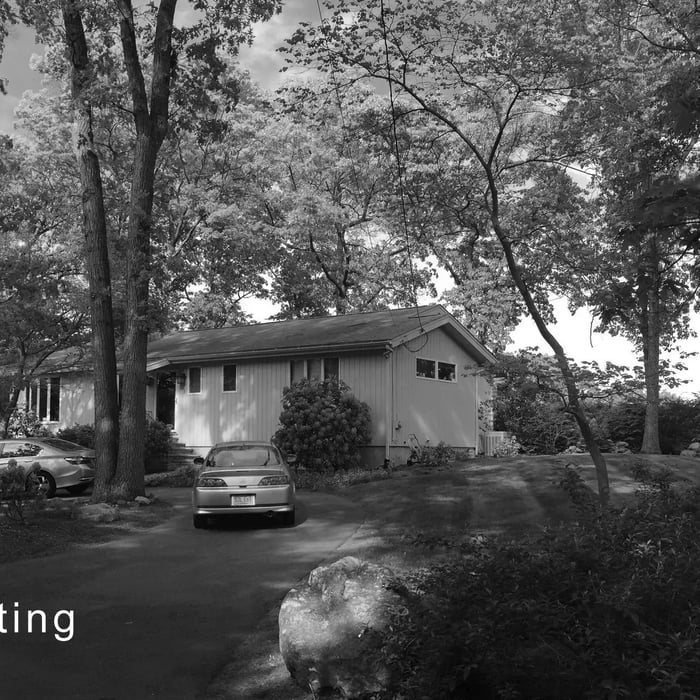
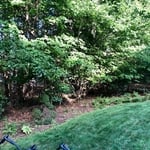
Holliston - BEFORE yard clearing & lawn installation
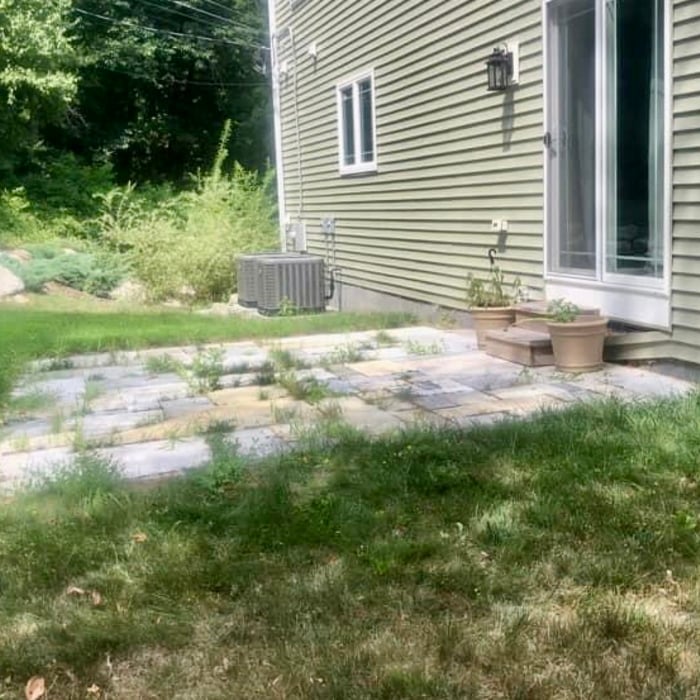
Uxbridge - BEFORE patio

+46

6 neighbors recently requested a quote
Recommended by88%of homeowners

Avatar for CLASSICAL HOMES LLC
CLASSICAL HOMES LLC
4.4(
7
)
ArchitectArchitect - For Business

Serving Holliston, MA and surrounding areas

Approved

In business since 1989

Free estimates

Warranties offered

"Hossein Vahedi of CLASSICAL HOMES LLC designed our house and supervised the construction process. He was friendly and easy to work with, had many creative ideas, and really tried to understand our needs. He worked well with our general contractor. His price is very reasonable. I highly recommend him to people who want to create their own dream house, but need professional help to translate their ideas to doable project."
Additional Photos
Additional Photos
Additional Photos
Additional Photos
Additional Photos

+38

Response time1 day
3 neighbors recently requested a quote
Recommended by100%of homeowners
Avatar for Guzman Architects, LLC
Guzman Architects, LLC
5.0(
6
)
ArchitectDesigner - Building

Serving Holliston, MA and surrounding areas

Approved

In business since 2001

Free estimates

Offers commercial services

"I hired Jose to design and draw our kitchen remodel. He used his experience, knowledge, and creativity to come up with a great design for an old house. He was available when questions came up and changes were needed. He was with us for the entire project was complete and inspections complete."
Additional Photos
Additional Photos
Additional Photos
Additional Photos
Additional Photos

+33

21 neighbors recently requested a quote
Recommended by33%of homeowners
Avatar for Szymanski Architect LLC
Szymanski Architect LLC
5.0(
6
)
Draftsperson/CADDArchitect

Serving Holliston, MA and surrounding areas

Approved

Super Service Award Winner

In business since 2019

Free estimates

Offers commercial services

"I hired Szymanski architects to design my renovation and would absolutely work with them again. Their expertise helped me design the space with the most functionality for my needs. They were timely and were in constant contact during the project making adjustments as needed. The place came out beautiful and we couldn’t be happier."
Response time1 day
1 neighbors recently requested a quote

...
Showing 1-10 of 243
Architects questions, answered by experts

Expect excavation below grade, creating a well for access, weatherproofing, and thorough inspections during setup.

A floor plan is a less detailed illustration showing a building or room's layout from above, including elements like windows, doors, walls, and fixtures. It offers a simplified view for homeowners. In contrast, a blueprint is a more detailed, to-scale architectural drawing that includes all parts of the building plans, such as structural elements, construction details, and utility schematics. While a floor plan can be a type of view within a blueprint, the complete blueprint contains all the necessary details to turn the plan into a reality.

An architect plans and designs new construction and alteration projects. They often provide sketches for homes, office buildings, shopping malls, and other structures.

While towers and turrets are frequently present in Queen Anne-style houses, these design elements are not necessary for a home to be considered a Queen Anne. Turrets and towers add visual interest and unique interior spaces, but many Queen Anne homes do not contain these features. 

Structural engineers draw structural plans, which include detailed drawings of the structural components of a home only. Complete house plans will require additional work from an architect or draftsperson, whose drawings will take the structural drawings into account. They’ll also include more details about the finishing materials and layout of a home, including everything from roofing and flooring materials to the position of furniture, light fixtures, switches, and plumbing fixtures.

The Holliston, MA homeowners’ guide to architectural services

From average costs to expert advice, get all the answers you need to get your job done.