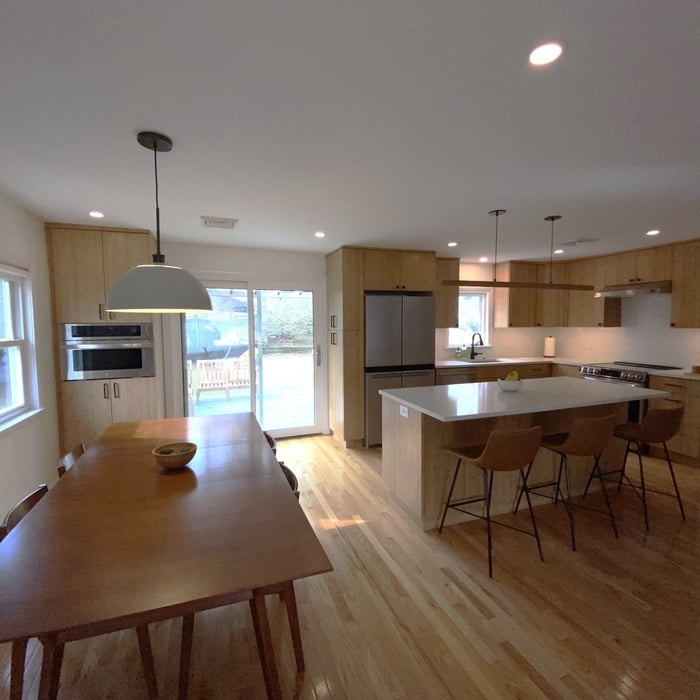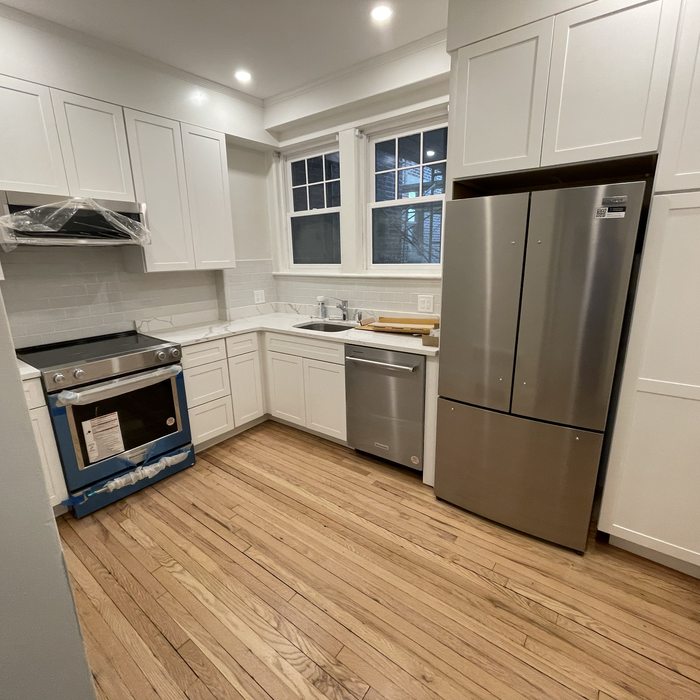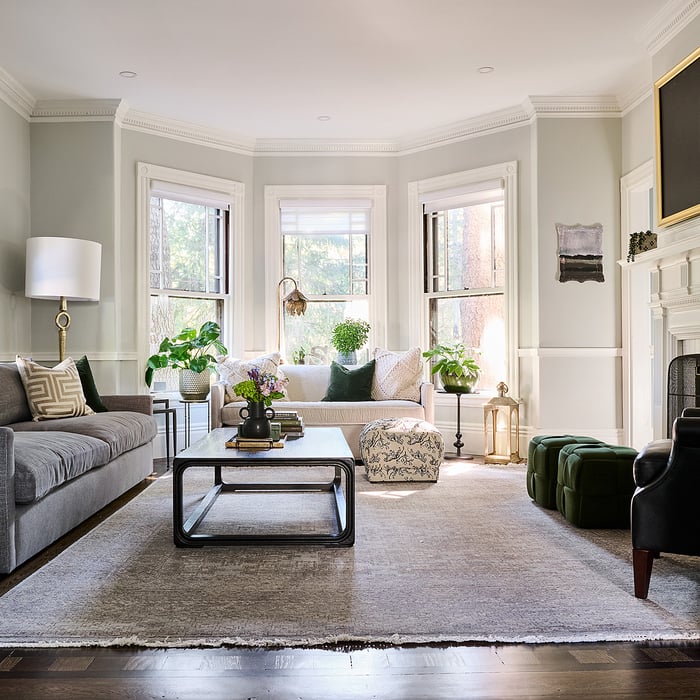




Top-rated remodel designers.

Get matched with top remodel designers in Andover, MA

Enter your zip and get matched with up to 5 pros

Need a pro for your remodel design project in Andover, MA?

Select your specific project to find the pro for you.

TRUSTED BY ANDOVER, MA HOMEOWNERS

  • Average homeowner rating star icon4.4
    Average homeowner rating
  • Verified reviews icon759
    Verified remodel design services reviews

Find Remodel designers in Andover

Avatar for Perry Brothers Construction
Perry Brothers Construction
4.9(
205
)
Bathroom - RemodelBathroom - Remodel - For BusinessGarage - Remodel+2 more

Serving Andover, MA and surrounding areas

Approved

In business since 1975

Free estimates

Emergency services offered

"Excellent, outstanding craftsman. Design and work were completed on schedule. All materials used were highest quality. Workers were understanding regarding how to structure the room for maximum use by a handicapped individual. Can't say enough about the workers and the company. Highly recommend. Also prior to this work remodeled a bathroom for a handicapped individual which was also completed timely and in a professional manner."
Kitchen and Bath Renovation
Expanded Common Bath And Renovated Master Bath+Mudroom
Garage Transformed Into Spacious Family Room
Kitchen and Bath Renovation
Expanded Common Bath And Renovated Master Bath+Mudroom

+78

Response time5 days
Recommended by98%of homeowners

Avatar for The Curtice Group
The Curtice Group
4.6(
143
)
Designer - BuildingGarage - Remodel

Serving Andover, MA and surrounding areas

Approved

In business since 1992

Free estimates

Warranties offered

"As a testament to how happy we were with our first renovation provided by the Curtice Group in 2021, which provided completely new kitchen/dining/mudroom/bath, we hired Scott and his team again in 2024-25 for another major renovation. This job was composed of 3 main parts: a gut remodel of our main bathroom, renovation of a large attic space (about 700 sq ft), and whole-home conversion from steam radiators (gas) to heat pumps including removal of all radiators and a chimney. The bathroom now is attractive and more functional, the attic adds a large amount of useful space as an office/kid room/guest area, and central air makes a more comfortable climate. I’m a big fan of the design/build concept, because you really don’t want to separate those two elements into different contractors, and if you find a talented company, they can handle all aspects of the job fluidly. Scott Curtice has a real knack for design, he is attentive and cares about details, and he will perform carpentry and touch-up work as needed. Moreover, he handled all the project coordination so that we could do the jobs that we do well, which do not include home renovation."
Finished Basement & Renovated Bathroom
Kitchen Expansion & Remodel
Renovated Kitchen with Island
AFTER:
Full Kitchen renovation with island
We removed the wall separating the Kitchen and Living room we created an open floor plan.

+203

Response time2 days
Response rate100%
2 neighbors recently requested a quote
Avatar for D & S Partners Construction
D & S Partners Construction
5.0(
42
)
Bathroom - RemodelKitchen - RemodelBathroom - Remodel - For Business+2 more

Serving Andover, MA and surrounding areas

Approved

Super Service Award Winner

In business since 2005

Free estimates

Emergency services offered

"Excellent! We hired Sanfer and his team after meeting with him a few times and checking references. We really liked his can-do attitude and flexibility. He was easy to talk to and had some design ideas that we chose over the architects. He is a strong builder, meaning he doesnt skimp on making it well made. That was important to me. He has a really great finish carpenter too. Shout out to Edgard! Our remodel was a 4 room, bathroom, 2 floor addition (now a walk out basement/first floor) to accommodate an inlaw apt on the ground floor and office and living room on the first. We also had a small elevator added between the two floors. The pricing was right down the middle compared to others. The elevator installers remarked that the hoistway was the best built they had worked with, which was important since it needed to be within a quarter inch of plumb at any point. We used Sanfer for other smaller add ons and would hire them again for a large or smaller job."
Additional Photos
Additional Photos
Additional Photos
Additional Photos
Additional Photos

+9

Response time6 days
7 neighbors recently requested a quote
Recommended by97%of homeowners
Avatar for Veglia Remodeling LLC
Veglia Remodeling LLC
4.8(
266
)
Bathroom - RemodelKitchen - RemodelBathroom - Remodel - For Business+1 more

Serving Andover, MA and surrounding areas

Approved

Super Service Award Winner

In business since 1987

Free estimates

Customers say: True professional

"Firstly I choose Jeff because of his outstanding reviews and very reasonable quote. I was not disappointed. Jeff and his team did an excellent job on a challenging bathroom addition. It basically consisted of transforming a storage space under the roof with inadequate head hight into a full bathroom. Jeff worked closely with me on the design giving good practical suggestions and was extremely professional in the construction. This included getting a structural engineer to verify roof loads after installing a huge skylight that provided necessary head height. He also had the great idea to change the design to include a bath in a very tight space after work had begun. Jeff was outstanding in his communication and flexibility to change the project design once under construction. Everyone on his team was excellent ranging from carpenters, plumbing, electrical, painting etc.. and Jeff was great at coordinating them all. I would definitely hire him again and highly recommend him!"
Additional Photos
Additional Photos
Additional Photos
Additional Photos
Additional Photos

+41

19 neighbors recently requested a quote
Recommended by99%of homeowners
Avatar for Tess Leeds Redesign
Tess Leeds Redesign
5.0(
73
)
Designer - Kitchen

Serving Andover, MA and surrounding areas

Approved

In business since 2008

Customers say: Super punctual

"Tess is delightful to work with, she brings a fresh perspective to the spaces she’s designing, and she offers stunning designs to ensure your space is not only beautiful but also functional. I initially hired Tess to help me redesign only one room, my dining room, since I had never worked with a designer before and wasn’t sure what to expect. Once we nailed down my style, Tess put together an absolutely gorgeous design, helping me choose furniture that was expressed who I am in a way I didn’t know furniture could. After my dining room, I hired Tess to redesign three additional rooms. The process for the additional rooms went very smoothly because Tess really understood what I was looking for and was able to present me with ideas I loved immediately. Tess genuinely listens to what you want and need, she’s there to support you throughout the whole process, and she’s just really fun to work with. I highly recommend hiring Tess for your redesign needs!"
.
.
.
Hallway After
Fresh Living room After

+4

2 neighbors recently requested a quote
Recommended by98%of homeowners
Avatar for Norman Builders
Norman Builders
4.8(
86
)
Bathroom - RemodelKitchen - RemodelBathroom - Remodel - For Business+2 more

Serving Andover, MA and surrounding areas

Approved

In business since 2005

Free estimates

Warranties offered

"Planning: We met with three contractors and reviewed small, medium and larger options for our existing space. Ryan from Norman Builders won us over with his confidence, organization and no problem attitude. Of course we had concerns and questions, but it was clear he had worked in colonial houses before. What really won us over was his excitement to do something different with our space. From day one, you could tell every detail of this job mattered as this was a new way to design a traditional space. His timelines, pricing and execution plan was clearly laid out. As a GC, he organized everyone from; designer, permits, dumpsters, demo, electric, plumbing, painters, floors, ceilings, etc. He would do it all. The Job: Completely gut our existing kitchen and formal dining room. Remove a wall and install a steal support beam. He'd then move the kitchen to the old dining space and make the old kitchen a common area with built in desk, bench and bar area. The dining room would then be moved to our four season bonus room. Floors, wall, ceilings all came down. All new plumbing and lighting throughout the first floor. Execution: I mean, its funny to say, but we miss these guys. They practically lived with us for the summer. Couldn’t have been better with our entire family (kids and dog included) Everyone was so respectful of world climate (summer of Corona) and space. Of course you need patience with the process. Timelines were clear and the job finished slightly ahead of schedule. In the End: I mean, wow. When we looked at the blueprint on day one, we legit thought they shared the wrong plans. We couldn’t imagine everything we wanted would fit. They nailed it. It’s a dream space for our family and we couldn’t be happier. We couldn’t recommend Ryan Norman Builders any higher. We can’t wait to have them back to work on the upstairs next."
New Kitchen
New Master Bathroom
Exterior Under Construction
The Addition from the Exterior
2nd Floor Master Bathroom

+53

2 neighbors recently requested a quote
Recommended by98%of homeowners
Avatar for iCornerstone, Inc.
iCornerstone, Inc.
4.9(
58
)
Designer - BuildingGarage - Remodel

Serving Andover, MA and surrounding areas

Approved

In business since 1988

Customers say: True professional

"I hired Richard for the design and specification work. Richard is an open, honest, conscientious and reliable person. His knowledge of the building industry and general contracting is amazing. He has a lot of experience to build upon. Highly recommended!!"
Entertainment center
Architectural details
computer room left
computer room right

+11

Response time8 hrs
Response rate100%
Recommended by91%of homeowners
Avatar for DiOrio Builders & Designers Inc
DiOrio Builders & Designers Inc
4.5(
135
)
Bathroom - RemodelBathroom - Remodel - For BusinessGarage - Remodel+2 more

Serving Andover, MA and surrounding areas

Approved

Super Service Award Winner

In business since 1966

Free estimates

Emergency services offered

"DiOrio Builders & Designers has been excellent to work with on several projects around our 1890s colonial home in Boston. Over the last few years, they have painted the interior of our house, installed hardwood flooring, rebuilt our front porch, installed French drains in the back, reinforced and repointed our granite foundation, rebuilt our kitchen floor and tiled it, and installed numerous lights and a range hood. The quality of work is top-notch and they were great to work with. Pricing was fair, communication was professional and timelines were met. I recommend them to all my friends."
Addition - Westwood
Addition - Westwood
Addition - Westwood
Addition - Westwood
Addition - Westwood

+36

Response time10 hrs
1 neighbors recently requested a quote
Recommended by85%of homeowners
...
Showing 1-10 of 940
Remodel Design questions, answered by experts

Building permits serve a few purposes, the most important of which is to keep you and the people around you safe by ensuring your contractor does work safely and to code. Permits also help your municipality tax your property appropriately, as taxes are based on land improvements and the upgrades you make to your home. Finally, permits ensure your project won’t have a negative impact on the environment or your neighbors.

Universal design costs can be minimal when you add them during construction; however, adding universal design principles to existing homes can sometimes increase renovation costs. For example, a mid-grade bathroom remodel is estimated to cost around $30,000, while a standard universal design remodel can cost closer to $40,000. Adding accessible design components can include widening hallways ($500 to $2,000), curbless showers ($2,000 to $8,000), and widening doors ($400 to $800). Keep in mind that these increased costs can lead to higher resale values because universal homes may appeal to a wider variety of buyers.



Universal design is a design concept that states that products, spaces, and general environments are designed to be used by everyone, with an emphasis on accessibility for those with limited mobility or other special needs.

A floor plan is a less detailed illustration showing a building or room's layout from above, including elements like windows, doors, walls, and fixtures. It offers a simplified view for homeowners. In contrast, a blueprint is a more detailed, to-scale architectural drawing that includes all parts of the building plans, such as structural elements, construction details, and utility schematics. While a floor plan can be a type of view within a blueprint, the complete blueprint contains all the necessary details to turn the plan into a reality.

Dark academia is more of an interior decorating style than it is a type of architecture, but it calls on themes prevalent in gothic architecture. Part of the appeal of dark academia is that you can achieve the look and feel without renovating or remodeling your home. Instead, you can switch to a dark color palette and introduce metal, natural wood furniture, plaid decor, old books, and gothic decor to get the look and feel just right.

The Andover, MA homeowners’ guide to remodel design services

From average costs to expert advice, get all the answers you need to get your job done.