





Top-rated residential design pros.

Get matched with top residential design pros in Rosepine, LA

Enter your zip and get matched with up to 5 pros

Need a pro for your residential design project in Rosepine, LA?

Select your specific project to find the pro for you.

TRUSTED BY ROSEPINE, LA HOMEOWNERS

  • Average homeowner rating star icon4.5
    Average homeowner rating
  • Verified reviews icon39
    Verified residential design services reviews

Find Residential design pros in Rosepine

Avatar for Evolution Drafting
Evolution Drafting
3.6(
116
)
Designer - Building

Serving Rosepine, LA and surrounding areas

Approved

In business since 2018

Free estimates

Emergency services offered

"Dylan, Marjie and the team at Evolution drafting were a pleasure to work with. They delivered the project according to the discussed timeline, were extremely responsive, and handled all the changes that my commercial project required in Charleston, South Carolina. Couldn’t recommend them enough for your next commercial or residential project!"
Zeal Floor Plan
Charcoal
Palm Floor Plan
Charcoal Floor 2
Charcoal Floor 1

+23

Response time1 day
Response rate100%
56 neighbors recently requested a quote

Logan Designs
New to Angi
Designer - Building

Serving Rosepine, LA and surrounding areas

In business since 2000

Free estimates

I have been designing New Custom Homes, Additions, Remodels, Commercial Buildings and Churches for over 30 years, currently with \nMicrostation Cadd Software.\nI can meet with you and discuss your Design Drafting needs and give a free estimate. My Architectural experience comes from working many years with reputable Architectural firms such as Moore, Stansbury and Vaught Architects in Port Arthur and Harold Wirum and Associates.\nThank You,\nRobert Logan

Site Plan / Building Section
Foundation Plan
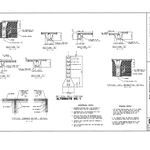
Foundation Details
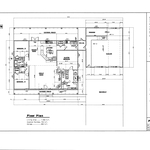
Floor Plan
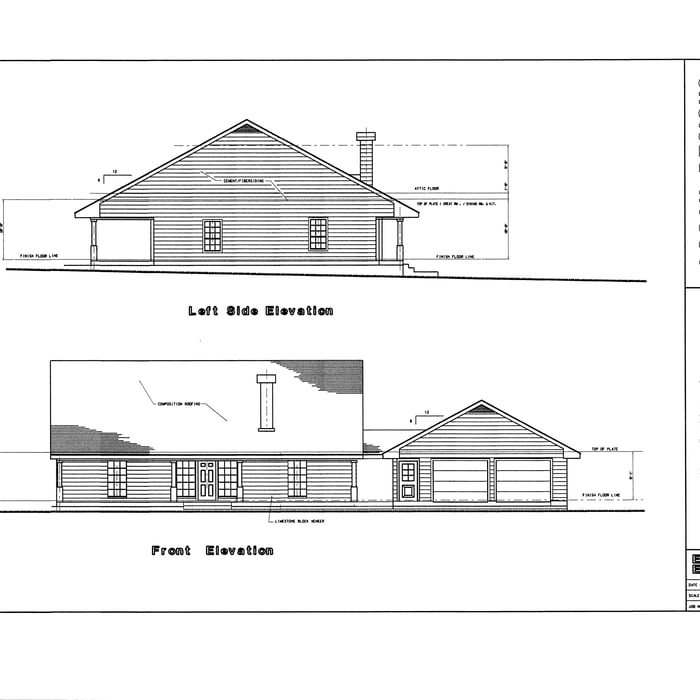
Exterior Elevations - Front / Side

+3

Response time10 hrs
Dewitt Raymond Holdings, LLC
4.0(
2
)
Designer - BathroomDesigner - BuildingDesigner - Kitchen

Serving Rosepine, LA and surrounding areas

In business since 2000

Free estimates

Emergency services offered

Dewitt Raymond Holdings, LLC, prides itself on an outstanding record of quality workmanship. We use only the best materials. Our longevity is a testament to the level of service and quality of product you'll get along with our highly skilled professionals. Choose Dewitt Raymond Construction Corp., for all of your roofing needs.\n\nWe are full service general contractors with multiple years of industry experience. We have the professional knowledge to tackle any job. Call us today for a no obligation estimate on your next project and experience.

Response time1 day
Response rate100%
Recommended by100%of homeowners
Showing 1-10 of 19
Residential Design questions, answered by experts

In-law suite floor plans almost always include at least one bedroom, a bathroom, and a combination kitchen/living room area or separate spaces for the kitchen and living room. Larger in-law suites built in accessory dwelling units separate from your main structure can feature multiple bedrooms, dining rooms, and entertainment rooms in addition to the necessities.

Mediterranean architecture comes from traditional building styles of countries on the Mediterranean Sea mixed with French, Greek, and Moroccan influences. There are three main types of Mediterranean architecture: Italian Renaissance, Spanish Revival, and modern.

Some signature components of Mediterranean architecture include red terra cotta roofs, archways, stucco siding, and metal detailing on windows. These homes often have balconies and outdoor living areas.

A garage counts toward the official square footage of a house if it is considered livable space. For a garage to qualify, it typically needs to be attached to the home and have permanent finishings like proper insulation, finished walls, and ceilings. It must also be livable year-round, which requires adequate heating, cooling, and ventilation. The exact legal requirements for what constitutes living space can vary by location.

The main factors to consider when staging your home when selling are your budget, number of rooms to stage, and how long to keep the staged setup. Since home staging costs about $600 per room when using professional services, you may want to only stage the rooms that are most important to potential buyers, including the kitchen, living room, and primary bedroom. You should also consider which repairs or updates are necessary before staging your home, such as painting interior walls, carpet cleaning, and refinishing hardwood floors.

Open floor plans can come with drawbacks—mainly the lack of privacy and noise dampening. Walls act as an important barrier for traveling sounds, meaning in an open floor plan you could hear your dishwasher running while sitting in your living room. Storage limitations and separation of activities (for example, keeping the kid’s playroom away from the dining room) are other reasons some homeowners are opting out of an open floor plan.

The Rosepine, LA homeowners’ guide to residential design services

From average costs to expert advice, get all the answers you need to get your job done.