



Top-rated architects.

Get matched with top architects in Gramercy, LA

Enter your zip and get matched with up to 5 pros

Need a pro for your architectural service project in Gramercy, LA?

Select your specific project to find the pro for you.

Find Architects in Gramercy

Avatar for Evolution Drafting
Evolution Drafting
3.5(
108
)

Serving Gramercy, LA and surrounding areas

Approved

In business since 2018

Free estimates

Emergency services offered

"I hired them to create plans for an apartment building. The process was quick and painless. Cost was good. The plans are full complete abd ready to take to builders for quotes. I will definitly use them again."

Zeal Floor Plan
Charcoal
Palm Floor Plan
Charcoal Floor 2
Charcoal Floor 1

+23

50 neighbors recently requested a quote
Recommended by19%of homeowners
Ascended Constructions
New to Angi

Serving Gramercy, LA and surrounding areas

Approved (Corporate)

In business since 2023

Offers commercial services

We’re a family owned and operated company that values honesty and integrity, and stands behind our work. We offer over 40 years of industry experience. We specialize in Asphalt Shingle Roofing installation, replacement, and repairs. Our services are customized to the individual project, paying close attention to the details of each project that we're involved with. We look forward to building long-term relationships with our clients and guarantee your satisfaction!

1 neighbors recently requested a quote
Avatar for Terraform Development & Design LLC
Terraform Development & Design LLC
New to Angi

Serving Gramercy, LA and surrounding areas

Approved (Corporate)

In business since 2023

Free estimates

Offers commercial services

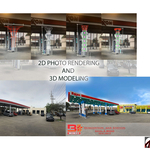
Terraform Development & Design LLC, delivers expert permit-ready architectural plans and drafting services nationwide. With 8+ years of experience and hundreds of clients across all 50 states, we create code-compliant residential and commercial construction documents that get approved fast and built right.\nFrom site plans, floor plans, elevations, structural & foundation drawings to MEP coordination, full construction sets, 3D renderings, interior design, solar PV layouts, and precise material takeoffs - we handle it all. Fast 4-6 week turnaround, 3 design revisions included, free revisions for city redline changes, transparent pricing (starts at $2,000), and direct partnerships with licensed engineers for stamps in every state.

100 neighbors recently requested a quote
Avatar for Design Drafting Services, LLC
Design Drafting Services, LLC
4.9(
5
)

Serving Gramercy, LA and surrounding areas

In business since 2000

"Mr. Elbert is very prompt; he keeps continuous contact. He will sit with you after hours to make sure things are correct. This gentleman designed and coordinated my ideas into an awesome blueprint design. He works one on one. NO MIDDLE MAN. I would recommend Mr Elbert anytime."
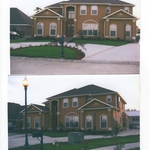
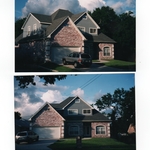
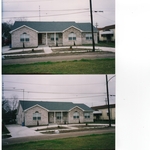
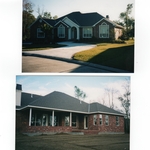
Magnolia Trace Property #1
(West Bank) Algeris Property
(East Bank) New Orleans Property
Eastover Property #1
Eastover Property #2

+7

Response time12 hrs
Recommended by100%of homeowners
Grey Wolf Industries
5.0(
8
)

Serving Gramercy, LA and surrounding areas

In business since 2023

Free estimates

Credit card accepted

"Randy w/ Grey Wolf Industries is top-notch, reasonably priced, and easy to work with. I had just moved to Baton Rouge, and Randy was straightforward to work with and helped me settle into my new home. He installed everything and built everything well, talked me through the process and went above and beyond. I highly recommend him for all your needs and will undoubtedly use Grey Wolf again in the future. Thank you, Randy!"
Recommended by100%of homeowners
...
Showing 1-10 of 59
Architects questions, answered by experts

Balancing aesthetics with functionality amidst space planning is important. To do so, you could consider consulting both an interior designer and an architect to fulfill both these needs. Or you can tackle it on your own by prioritizing personal touches amidst space planning that add to the look but don't take away from the livability of the space.

You have three options in terms of professionals who can draw up blueprints: a draftsperson, an architect, or a structural engineer. A draftsperson can sometimes draw up plans for new construction, but they more often work from approved plans for alterations or to provide 3D drawings. Architects are usually the best option for standard residential construction projects. Structural engineers might be necessary for custom home builds or for alterations that could affect your home’s structural integrity. Draftsmen cost the least of the three, followed by architects and then structural engineers.

You likely need to hire an architect for your new house design and build, unless you have the design skills and experience with building regulations and standards needed to get your plans approved. If you are able to meet the design requirements, you can hire a draftsperson to create the blueprints for the builders to follow.


With proper training and experience, reading blueprints is fairly straightforward and not very difficult. If you don’t have the necessary knowledge to interpret the symbols, abbreviations, and other notations used, blueprints may not make sense. Learning to read blueprints can help you understand the construction process and keep you more involved and informed when you’re building a house.

You can draw your own house plans using three-dimensional modeling software, but in most cases, you’ll need an architect to draw up the final plans. Architects understand local building regulations and requirements, so their plans will be necessary for getting permits approved, and they’ll also ensure your home is structurally sound. DIY house plans can be a good place to start to help visualize your project, but you should always defer to a professional before trying to proceed with the project.

The Gramercy, LA homeowners’ guide to architectural services

From average costs to expert advice, get all the answers you need to get your job done.