




Top-rated subcontractors.

Get matched with top subcontractors in Simsboro, LA

Enter your zip and get matched with up to 5 pros

Need a pro for your subcontracting project in Simsboro, LA?

Select your specific project to find the pro for you.

TRUSTED BY SIMSBORO, LA HOMEOWNERS

  • Average homeowner rating star icon4.6
    Average homeowner rating
  • Verified reviews icon144
    Verified subcontracting services reviews

Find Subcontractors in Simsboro

Avatar for Solid Stone Fabricators LLC
Solid Stone Fabricators LLC
4.4(
50
)

Serving Simsboro, LA and surrounding areas

In business since 2003

Free estimates

Credit card accepted

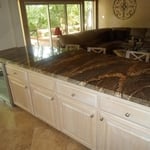
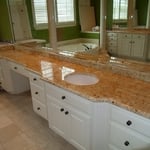
"They were good. One of the counters that they installed had kind of sank. They came back out and elevated it back and re-caulked it. There was no charge. They remounted the sink and raised the slab back up. I had the sink mounted underneath the marble top. So they had to disconnect the sink to reset it. They didn't reattach the sink. When I called they said, "Oh, we don't do that." Well, you took it apart you should have put it back where it was. What I liked the most was that they came out and corrected it and didn't charge me. The least that I liked was that they could have just reattached the sink."
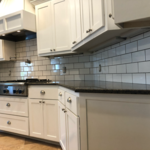
Additional Photos
Additional Photos
Additional Photos
Additional Photos
Additional Photos

+3

Recommended by90%of homeowners

Avatar for Homemade Design
Homemade Design
3.7(
322
)

Serving Simsboro, LA and surrounding areas

In business since 2006

Credit card accepted

"The man I talked to was very professional and timely. However, he explained that this particular job was beyond the scope of what their company does. I would certainly use them on another 'issue'.
"
Pennsylvania Master Bathroom
Boston Small Condo Kitchen
California Client Saves with HMD Designer Discounts
Recommended by54%of homeowners

Showing 1-10 of 22
Subcontractors questions, answered by experts

Yes, integrating sustainable practices and energy efficiency into plans is common.

Structural engineers draw structural plans, which include detailed drawings of the structural components of a home only. Complete house plans will require additional work from an architect or draftsperson, whose drawings will take the structural drawings into account. They’ll also include more details about the finishing materials and layout of a home, including everything from roofing and flooring materials to the position of furniture, light fixtures, switches, and plumbing fixtures.

Expect excavation below grade, creating a well for access, weatherproofing, and thorough inspections during setup.

Drawing your own floor plans is acceptable for many kinds of projects, including interior design and room layout. You can use floor plan software to create the plans but keep in mind that the floor plan will only be as accurate as the measurements you take and enter into the software.

A floor plan is a less detailed illustration showing a building or room's layout from above, including elements like windows, doors, walls, and fixtures. It offers a simplified view for homeowners. In contrast, a blueprint is a more detailed, to-scale architectural drawing that includes all parts of the building plans, such as structural elements, construction details, and utility schematics. While a floor plan can be a type of view within a blueprint, the complete blueprint contains all the necessary details to turn the plan into a reality.

The Simsboro, LA homeowners’ guide to subcontracting services

From average costs to expert advice, get all the answers you need to get your job done.