





Top-rated subcontractors.

Get matched with top subcontractors in Grambling, LA

Enter your zip and get matched with up to 5 pros

Need a pro for your subcontracting project in Grambling, LA?

Select your specific project to find the pro for you.

TRUSTED BY GRAMBLING, LA HOMEOWNERS

  • Average homeowner rating star icon4.6
    Average homeowner rating
  • Verified reviews icon169
    Verified subcontracting services reviews

Find Subcontractors in Grambling

Avatar for Solid Stone Fabricators LLC
Solid Stone Fabricators LLC
4.4(
50
)

Serving Grambling, LA and surrounding areas

In business since 2003

Free estimates

Credit card accepted

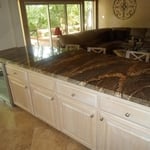
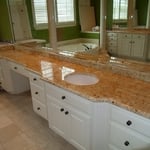
"They were good. One of the counters that they installed had kind of sank. They came back out and elevated it back and re-caulked it. There was no charge. They remounted the sink and raised the slab back up. I had the sink mounted underneath the marble top. So they had to disconnect the sink to reset it. They didn't reattach the sink. When I called they said, "Oh, we don't do that." Well, you took it apart you should have put it back where it was. What I liked the most was that they came out and corrected it and didn't charge me. The least that I liked was that they could have just reattached the sink."
Additional Photos
Additional Photos
Additional Photos
Additional Photos
Additional Photos

+3

Recommended by90%of homeowners

Avatar for Jill Seidner Interior Design
Jill Seidner Interior Design
3.5(
89
)

Serving Grambling, LA and surrounding areas

In business since 2006

Credit card accepted

"Once I sent her all the measurements, it took her a little while to get the options back to me.  Overall, they're good designs.  However, they're very simplistic and give general ideas for space planning.  I was hoping to have a better idea for sizes of furniture for the space and some variations on staging.  
Jill was very responsive when I did have a question.  I'm not sure how helpful it is to have a virtual design done.  If we lived in similar cities, I'd probably use her again for help with additional designs.
"
Recommended by55%of homeowners

Avatar for Homemade Design
Homemade Design
3.7(
322
)

Serving Grambling, LA and surrounding areas

In business since 2006

Credit card accepted

"The man I talked to was very professional and timely. However, he explained that this particular job was beyond the scope of what their company does. I would certainly use them on another 'issue'.
"
Pennsylvania Master Bathroom
Boston Small Condo Kitchen
California Client Saves with HMD Designer Discounts
Recommended by54%of homeowners

Showing 1-10 of 21
Subcontractors questions, answered by experts

Yes, you can draw your own deck plans in many cases. However, you must know your local building codes and be familiar with carpentry principles. Even then, it's always best to run your plans by a professional contractor with experience building decks, whether you choose to DIY some of the build or not.

It usually takes around four to six months to build and install a modular home, although your timeline could go up to around eight months if there are delays in the manufacturing or permitting process. Heavy site preparation and foundation pouring can extend that timeline if you need them, as can customizations you want for your modular home. Your modular home company should be able to provide an estimate for the construction timeline before you sign any contracts or agree to any work.

When you think about Arts and Crafts-style homes, you probably think of a Craftsman house or a bungalow-style Craftsman. Craftsman is one of the major styles developed during the Arts and Crafts movement, but it checks most boxes. Craftsman houses have low-pitched roofs, exposed rafters, open floor plans, and stunning wood finish.

Drawing your own floor plans is acceptable for many kinds of projects, including interior design and room layout. You can use floor plan software to create the plans but keep in mind that the floor plan will only be as accurate as the measurements you take and enter into the software.

The cost to draw house plans typically ranges from $800 to $2,700, with standard blueprints averaging around $1,800. For a custom home, the cost is higher, with blueprints often falling between $5,000 and $20,000, and potentially more for very complex designs. Several factors influence the total price, including the project's size, the number of rooms, the type of drawings required, and the architect's experience level. You may also need to pay a structural engineer to ensure building safety, particularly for custom homes.

The Grambling, LA homeowners’ guide to subcontracting services

From average costs to expert advice, get all the answers you need to get your job done.