



Top-rated structural engineers.

Get matched with top structural engineers in Shelbyville, KY

Enter your zip and get matched with up to 5 pros

Need a pro for your structural engineering project in Shelbyville, KY?

Select your specific project to find the pro for you.

Find Structural engineers in Shelbyville

Kevin Henshaw Home Inspections
4.6(
35
)
Engineer - Structural

Serving Shelbyville, KY and surrounding areas

Approved

In business since 2016

Customers say: Quick response

"Mr. Henshaw visited my home to inspect it the same day I called! And at a much more reasonable rate than other structural engineers I talked to. I am very thankful to have learned about Mr. Henshaw through Homeadvisor.com! Very courteous and professional. Highly recommended!"
Response time2 days
22 neighbors recently requested a quote
Recommended by87%of homeowners
Ascended Constructions
New to Angi
ArchitectDraftsperson/CADD

Serving Shelbyville, KY and surrounding areas

Approved (Corporate)

In business since 2023

Offers commercial services

We’re a family owned and operated company that values honesty and integrity, and stands behind our work. We offer over 40 years of industry experience. We specialize in Asphalt Shingle Roofing installation, replacement, and repairs. Our services are customized to the individual project, paying close attention to the details of each project that we're involved with. We look forward to building long-term relationships with our clients and guarantee your satisfaction!

Ascended Constructions
New to Angi
Draftsperson/CADDArchitect

Serving Shelbyville, KY and surrounding areas

Approved

In business since 2023

Offers commercial services

We’re a family owned and operated company that values honesty and integrity, and stands behind our work. We offer over 40 years of industry experience. We specialize in Asphalt Shingle Roofing installation, replacement, and repairs. Our services are customized to the individual project, paying close attention to the details of each project that we're involved with. We look forward to building long-term relationships with our clients and guarantee your satisfaction!

8 neighbors recently requested a quote
Avatar for Terraform Development & Design LLC
Terraform Development & Design LLC
New to Angi
ArchitectDraftsperson/CADD

Serving Shelbyville, KY and surrounding areas

Approved (Corporate)

In business since 2023

Free estimates

Offers commercial services

Terraform Development & Design LLC, delivers expert permit-ready architectural plans and drafting services nationwide. With 8+ years of experience and hundreds of clients across all 50 states, we create code-compliant residential and commercial construction documents that get approved fast and built right.\nFrom site plans, floor plans, elevations, structural & foundation drawings to MEP coordination, full construction sets, 3D renderings, interior design, solar PV layouts, and precise material takeoffs - we handle it all. Fast 4-6 week turnaround, 3 design revisions included, free revisions for city redline changes, transparent pricing (starts at $2,000), and direct partnerships with licensed engineers for stamps in every state.

Avatar for Potter House Group Inc
Potter House Group Inc
4.4(
12
)
ArchitectArchitect - For BusinessDraftsperson/CADD

Serving Shelbyville, KY and surrounding areas

In business since 2003

Emergency services offered

Credit card accepted

"Potter House was very responsive, calling back and providing an upfront no-BS time estimate for when work could actually begin (if we had decided to use them). Due to the busy nature of their schedule, they weren't expecting to be able to begin work for at least three weeks but, knowing the nature of our problem, were willing to come by and provide an estimate. When the gentleman I was dealing with came over to look at our problem he was, once again, upfront about how long it would be before Potter House would be able to begin work. He was also quite knowledgeable and honest about the different aspects of work and sub-contracting that would be required to get done what we needed. All-in-all, I was very appreciative of not being strung along nor having to do my own follow-up. Though we didn't end up using them (since we needed to get the work started before they were available), I would not hesitate to call them up again for future work.
"
Additional Photos
Additional Photos
Additional Photos
Recommended by100%of homeowners

Showing 1-10 of 24
Structural Engineering questions, answered by experts

All foundations have footers, including monolithic slabs. In some cases, the foundation itself acts as the footer, as in the case of a floating slab and a monolithic slab. With a monolithic slab, the footers—which are just the bottom-most portion of the foundation that distributes loads down to stable soil—are a part of the main slab and are constructed with a single pour.

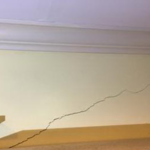
Structural engineers typically conduct inspections during a home sale or renovation, looking for signs of structural damage in various structures throughout the building, such as load-bearing walls, joists, beams, roofing trusses, foundations, and chimneys. Some of the warning signs that structural engineers check for include:


  • Dry rot

  • Infestation

  • Shifting or cracking foundations

  • Erosion

  • Water damage

  • Sagging, shifting, or damaged walls, ceilings, or roofing support

Yes, professionals reinforce the foundation with additional supports or piers to prevent future sinking.

Structural engineers can perform various inspections on different structures in your home. These inspections usually include a report detailing the engineer’s findings and recommendations for repairs so you can determine your next course of action for repairs, replacements, or new builds. Some of the most common structural engineering reports include:

  • Full home inspection: $350–$1,000

  • Foundation: $300–$800

  • Load-bearing walls: $300–$1,000

  • Roof: $150–$600

  • Chimney: $200–$500

It's safe to assume that all exterior walls are load-bearing, or at least have load-bearing characteristics. Some older homes feature porches or bump-outs that don't rest on the home's foundation. However, they still must carry the weight of the roof section they support. Walls containing floor-to-ceiling glass or other non-structural elements must use post and beam configurations to meet load-bearing criteria.

The Shelbyville, KY homeowners’ guide to structural engineering services

From average costs to expert advice, get all the answers you need to get your job done.