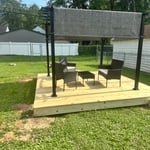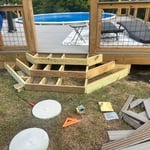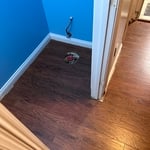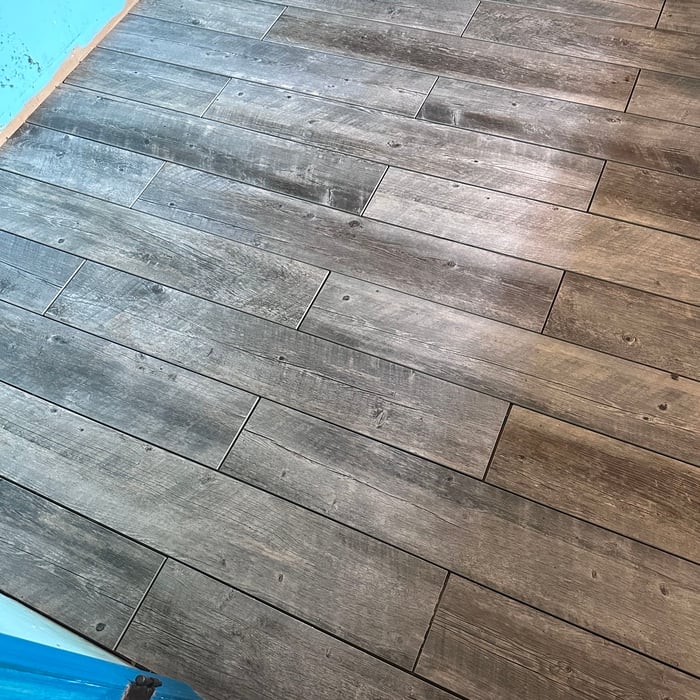




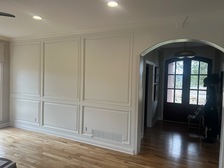
Top-rated carpenters.

Get matched with top carpenters in Lynnview, KY

Enter your zip and get matched with up to 5 pros

TRUSTED BY LYNNVIEW, KY HOMEOWNERS

  • Average homeowner rating star icon4.3
    Average homeowner rating
  • Verified reviews icon36
    Verified carpentry services reviews

Find Carpenters in Lynnview

Avatar for Ryan's Carpentry
Ryan's Carpentry
5.0(
37
)
Interior Trim and Decorative Moldings - InstallInterior Trim and Decorative Moldings - Repair

Serving Lynnview, KY and surrounding areas

Approved

In business since 2010

Free estimates

Small jobs welcome

"If you want a job well done, hire Ryan! He recently built a bookshelf unit for me. His workmanship is exemplary. He pays attention to every detail and creates just what you want. If youâ re looking for an excellent finishing carpenter, Ryan is your guy. On top of all that, he is polite and personable and ever so pleasant to work with. In addition to all of this, he is impeccably neat in his cleanup at the end of the project."
Wayne's Coating
Wayne's Coating
Carpentry Projects
Carpentry Projects
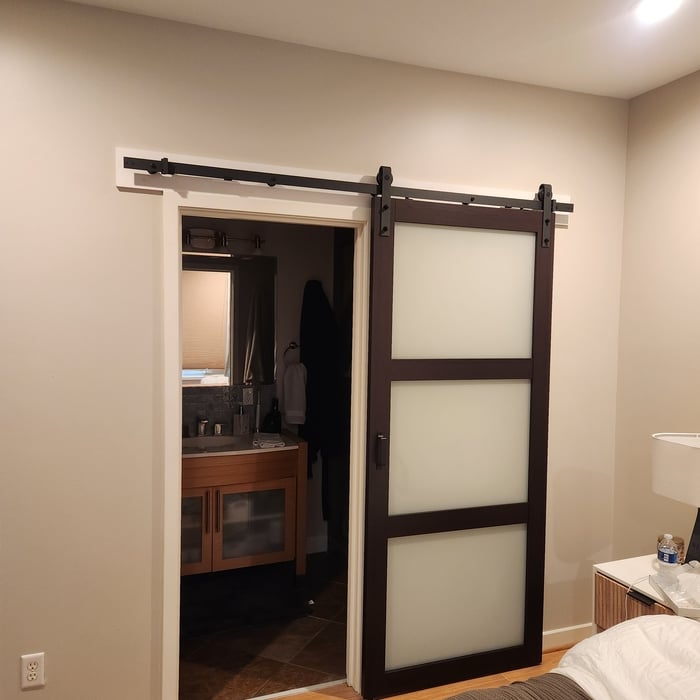
Barn Door

+13

Response time12 hrs
Recommended by94%of homeowners

Avatar for Jay's Carpentry & Remodeling LLC
Jay's Carpentry & Remodeling LLC
5.0(
5
)
Deck or Porch - Repair

Serving Lynnview, KY and surrounding areas

Approved

In business since 2019

Free estimates

Emergency services offered

We are your local remodeling service in Louisville & southern IN. Give us a call for your next Renovation project. We help you Plan, Design & Build. We dedicate our time to your project and deliver projects on time. We value communication and will walk you through each step of the process to deliver a product you can be proud of.

Roof Install
Roof Install
6 neighbors recently requested a quote
BD Remodeling & Handyman services
4.8(
32
)
Window Frame - RepairWindow Frame - Repair - For Business

Serving Lynnview, KY and surrounding areas

Approved

In business since 2014

Free estimates

Emergency services offered

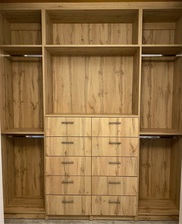
"I cannot say enough good things about Bob. He went above and beyond in every aspect of the job and was a true stand-up guy from start to finish. He worked in a very timely and professional manner, communicated everything clearly, and genuinely cared about making sure the project turned out right. The closet system I ordered from Amazon actually came with a piece that was manufactured incorrectly. Instead of giving up or leaving the job unfinished, he let us know immediately and then did everything he could to make it work. Thanks to his effort, problem-solving, and attention to detail, the end result turned out amazing. I honestly couldn?t be happier with how everything came together. I would recommend him to anyone looking for someone reliable, hardworking, and committed to doing quality work."
Additional Photos
Additional Photos
Additional Photos
Additional Photos
Additional Photos

+5

Response time3 days
Recommended by73%of homeowners
...
Showing 1-10 of 486
Carpentry questions, answered by experts

Yes, walls on the top floor can be load-bearing if stacked on the floor’s foundation.

For maximum stability, install grab bars on wall studs, as this will adequately support the weight. However, if you don't have access to studs, you can get by with wall anchors. If opting for the latter, choose specialty hollow wall anchors. 

Your local building code will list all the framing requirements for whatever type of structure you're building. Most exterior walls require spacing of 16 inches on-center, while many non-load-bearing interior walls only require 24 inches of spacing. However, there are also varying requirements depending on your construction material, so checking your municipality's rules is essential.

You should avoid drilling or cutting into load-bearing beams because removing material will weaken it and increase the risk of structural damage or even collapse. If you do need to drill into a load-bearing beam, speak with a structural engineer first to discuss where it’s safest to drill and the width and depth of the bit that’s safe to use.

An A-frame home can be cheaper to build than a traditional house, but that is not always a given. Prices can be fairly similar in some cases, depending on the location, design, and necessary site preparation. Costs for an A-frame typically run between $100 to $200 per square foot, which is comparable to the cost of a traditional home. The cost of an A-frame can come in under those numbers if you opt for a prefabricated kit.

The Lynnview, KY homeowners’ guide to carpentry services

From average costs to expert advice, get all the answers you need to get your job done.