






Top-rated closet pros.

Get matched with top closet pros in Eminence, KY

Enter your zip and get matched with up to 5 pros

Need a pro for your closet service project in Eminence, KY?

Select your specific project to find the pro for you.

Find Closet pros in Eminence

Avatar for Cardinal Closets
Cardinal Closets
4.7(
5
)
Room or Closet Organizers - Install

Serving Eminence, KY and surrounding areas

Approved

In business since 1982

Free estimates

Warranties offered

"From start to finish this family of real pros provided great service and built a beautiful set of cabinets for our home office. We looked them up through the Better Business Bureau before we hired them, and we can say the high rating they received there was well deserved based on our experience. It was a pleasure to work with each member of the team. We spent the most time working with Leo, and he was a delightful character."
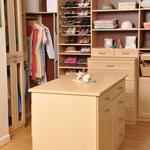
Maple Walk-in
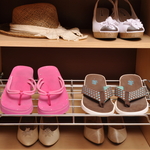
Options for shoe storage
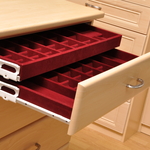
Two-tier jewelry drawers
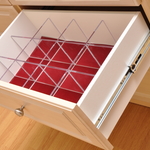
Acrylic drawer dividers
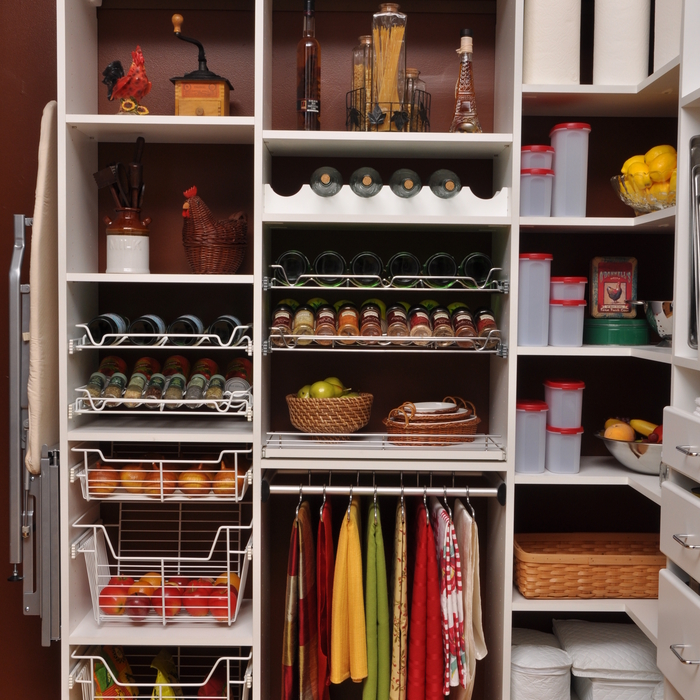
Walk-in Pantry

+7

Response time1 day
Response rate96%
2 neighbors recently requested a quote

Avatar for Complete Structural Installation
Complete Structural Installation
3.6(
192
)
Closet - Build

Serving Eminence, KY and surrounding areas

Approved

In business since 2001

Free estimates

Warranties offered

"I hired CSI to do waterproofing for my crawl space a few years ago. Excellent! I just hired them again to repair settling in my house. It is amazing how they fixed this problem! I will definitely use them again if needed and would recommend to anyone. Customer service is wonderful!! Keep up the great work BJ!"
Response time2 days
3 neighbors recently requested a quote

Recommended by88%of homeowners
Andrew Gortmaker
New to Angi
Closet - Build

Serving Eminence, KY and surrounding areas

Approved

Transform your property with reliable, high-quality craftsmanship. Servicing Hardin and surrounding counties, we specialize in durable outdoor builds and precise interior renovations, delivering professional results that enhance your home's value and curb appeal with free estimates on every project.\n\nOur Core Services\n\nCustom Wood & Vinyl Fences — Secure your perimeter with beautiful, long-lasting privacy and boundary fencing.Custom \n\nDecks — Build your dream outdoor living space for entertaining and relaxation.\n\nSmall Concrete Work — Install durable patios, walkways, pads, and concrete repairs.\n\nBasement Framing — Prep your lower level with precise structural framing for custom finishes.\n\nProfessional Pressure Washing — Restore your siding, driveways, and decks to a like-new finish.

Showing 1-10 of 48
Closets questions, answered by experts

When you are securing your DIY home office built-ins to the wall, you should start by locating the wall studs. You'll then want to use long screws to attach the cabinets, shelves, and bookcases directly to the wall studs. Your built-ins will be far too heavy to attach to the drywall alone by using anchors.

A standard walk-in closet has dimensions of 7 feet by 10 feet at a minimum and an average of 100 square feet. Remember that the dimensions of the closet aren’t necessarily the usable space. This means that a 100-square-foot walk-in closet with shelves on each wall and an island may only have a walkable area of 50 square feet or less. Make sure you consider the effect of additions when you plan the room—mockups are a great idea.

Bump-out additions can add some space to a closet without requiring any significant structural work. This entails pushing back the existing rear or side of the closet, simply moving the wall into either an adjacent room or unused space. For ground-floor closets, this could even be extended to the exterior of the home, but that has its own complications. Bump-outs are a good discussion to have with your contractor if you’re just looking to increase the space a little—not renovate the entire closet space.

A "reach-in pantry" is a smaller, cabinet-style pantry that allows you to grab items by simply reaching inside. On the other hand, a "walk-in pantry" is like a closet or small room that offers a larger space that you can physically enter to get your food. Walk-in pantries allow for more customizable shelving. A reach-in pantry is usually around 5 feet wide by 2 feet deep, while a walk-in pantry is closer to 5 feet by 5 feet or larger.

To prevent sagging, consider both the material and the span of the shelf. Using sturdy materials such as plywood or solid wood can provide better support than particleboard. Additionally, limiting the shelf span to 36 inches or less can reduce the risk of sagging. For longer shelves, incorporating center supports or brackets can offer additional reinforcement.

The Eminence, KY homeowners’ guide to closet services

From average costs to expert advice, get all the answers you need to get your job done.