





Top-rated closet pros.

Get matched with top closet pros in Bedford, KY

Enter your zip and get matched with up to 5 pros

Need a pro for your closet service project in Bedford, KY?

Select your specific project to find the pro for you.

Find Closet pros in Bedford

Avatar for Cardinal Closets
Cardinal Closets
4.7(
5
)
Room or Closet Organizers - Install

Serving Bedford, KY and surrounding areas

Approved

In business since 1982

Free estimates

Warranties offered

"From start to finish this family of real pros provided great service and built a beautiful set of cabinets for our home office. We looked them up through the Better Business Bureau before we hired them, and we can say the high rating they received there was well deserved based on our experience. It was a pleasure to work with each member of the team. We spent the most time working with Leo, and he was a delightful character."
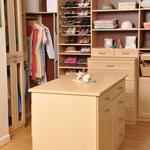
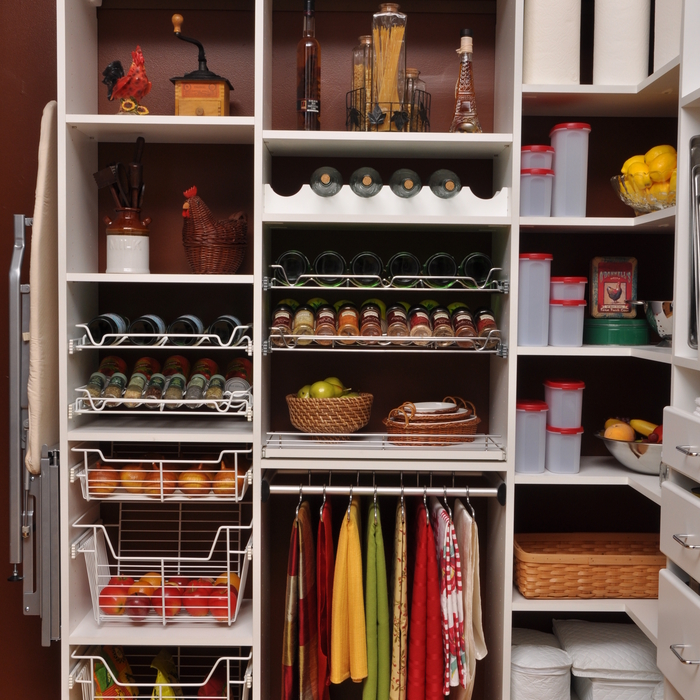
Maple Walk-in
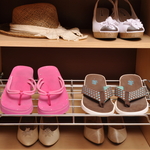
Options for shoe storage
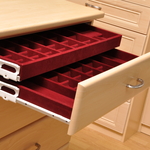
Two-tier jewelry drawers
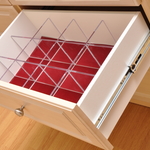
Acrylic drawer dividers
Walk-in Pantry

+7

Response time1 day
Response rate96%
2 neighbors recently requested a quote
Avatar for Complete Structural Installation
Complete Structural Installation
3.6(
192
)
Closet - Build

Serving Bedford, KY and surrounding areas

Approved

In business since 2001

Free estimates

Warranties offered

"I hired CSI to do waterproofing for my crawl space a few years ago. Excellent! I just hired them again to repair settling in my house. It is amazing how they fixed this problem! I will definitely use them again if needed and would recommend to anyone. Customer service is wonderful!! Keep up the great work BJ!"
Response time2 days
5 neighbors recently requested a quote
Recommended by88%of homeowners
Showing 1-10 of 41
Closets questions, answered by experts

To prevent sagging, consider both the material and the span of the shelf. Using sturdy materials such as plywood or solid wood can provide better support than particleboard. Additionally, limiting the shelf span to 36 inches or less can reduce the risk of sagging. For longer shelves, incorporating center supports or brackets can offer additional reinforcement.

Built-in furniture maximizes space, offers a tailored look, and enhances room functionality.

A standard walk-in closet has dimensions of 7 feet by 10 feet at a minimum and an average of 100 square feet. Remember that the dimensions of the closet aren’t necessarily the usable space. This means that a 100-square-foot walk-in closet with shelves on each wall and an island may only have a walkable area of 50 square feet or less. Make sure you consider the effect of additions when you plan the room—mockups are a great idea.

Different types of closets are defined mostly by size. A few different types of closets include:

  • A reach-in closet is a smaller closet that you can stand in front of and reach everything inside it. Aside from the size, the doors and the level of drywall finish are typically the largest price factors.  

  • A walk-in closet can be anything from a small 5-by-5 feet closet that has a narrow walkway with shelves on both sides to a 100 square foot bedroom-sized closet with shelving along the walls and plenty of room to move around in.

  • A built-in wardrobe often does not have a door and leaves the clothes and other contents open to the room, whereas a closet usually has a door to separate it from the rest of the room.

Closet design services include help designing and laying out your closet for maximum utility, visual appeal, and return on investment. Many closet designers can also include the carpentry required to construct your custom closet. You should speak with your designer beforehand to determine what services are included in the estimate, and prepare to lay out additional funds for materials or labor as needed.

The Bedford, KY homeowners’ guide to closet services

From average costs to expert advice, get all the answers you need to get your job done.