




"To be honest Im dealing with a complicated district and I was kind of frustrated that my project was handed off to a new person but Raegan Hammon was the most patient, kind, professional and efficient Architect I have ever had the pleasure 🙏 of doing business with. Thank you for placing my project in her very capable hands. Forever grateful Leilee Keppard [*** Link removed ***]"
T2 Design Build is a custom residential design-build company in Plymouth and Michigan City, Indiana. We specialize in providing quality architecture & construction services from Home Improvement, House Remodeling, Additions, and New Construction. T2 is committed to service, providing quality construction, design, and project management, which are just a few reasons our clients choose to work with us. With over 30 years of experience in residential construction, municipal building codes, and permitting processes.\nOur experienced approach to architectural design and construction of residential home projects is to produce your project within your budget feasibly. Our team has expertise in project management, building permit approvals, building systems, sustainable design, demolition, excavation, remodels, kitchens and bathrooms, living-in-place retrofits, and more. Collaboration is at the core of what we do. From design to build, we tailor our services to meet your needs and satisfaction.
We have a single mission: Complete Customer Satisfaction! We have consistently focused on the needs of our customers, providing personalized attention and a stress-free experience.\nYou will find us to be competitively priced with close attention to the details.\nOur reputation is based on service, safety, and quality, regardless of how large or small the job.\nWe look forward to building a lasting relationship and guarantee your satisfaction!\n
At Rhodium Contractors we specialize in indoor & outdoor home renovation, as well as general handymen work. We are strongly committed to providing high-quality work and customer service. We offer free estimates and will work with you side by side on every aspect along the way. We uphold a high standard of integrity bound by fairness, honesty, and responsibility in all of our jobs. There is no job too big, or too small for our team. Call in today and let us put our experience to work for you!\n\n
Terraform Development & Design LLC, delivers expert permit-ready architectural plans and drafting services nationwide. With 8+ years of experience and hundreds of clients across all 50 states, we create code-compliant residential and commercial construction documents that get approved fast and built right.\nFrom site plans, floor plans, elevations, structural & foundation drawings to MEP coordination, full construction sets, 3D renderings, interior design, solar PV layouts, and precise material takeoffs - we handle it all. Fast 4-6 week turnaround, 3 design revisions included, free revisions for city redline changes, transparent pricing (starts at $2,000), and direct partnerships with licensed engineers for stamps in every state.
I am a hardworking and honest young man looking to not only further develop company and I, but to help my community by providing too notch service at an affordable price. I am an aspiring firefighter, and overall a man who likes to work.
As a general contractor, I am responsible for scheduling and overseeing the day-to-day activities of a construction project. Hire me to manage the project from groundbreak to its completion, providing the materials, labor, and equipment\n\nAs an Interior Designer I specialize in custom, high end, functional, and aesthetically pleasing spaces. Hire me to assess space requirements, determine optimal furniture placement, and select decorative items, all while adhering to your relevant blueprints, building codes, and inspection requirements.
Whether you have a small project or a major remodel; The Image Makers LLC is dedicated to making your dreams become a reality. Our company was founded on the same trust and honesty we supply to all of our customers. As a locally owned and operated firm we believe in a hands on approach, meaning that from inception to completion we are available to answer any and all of your questions and strive to solve any issues quickly and professionally.
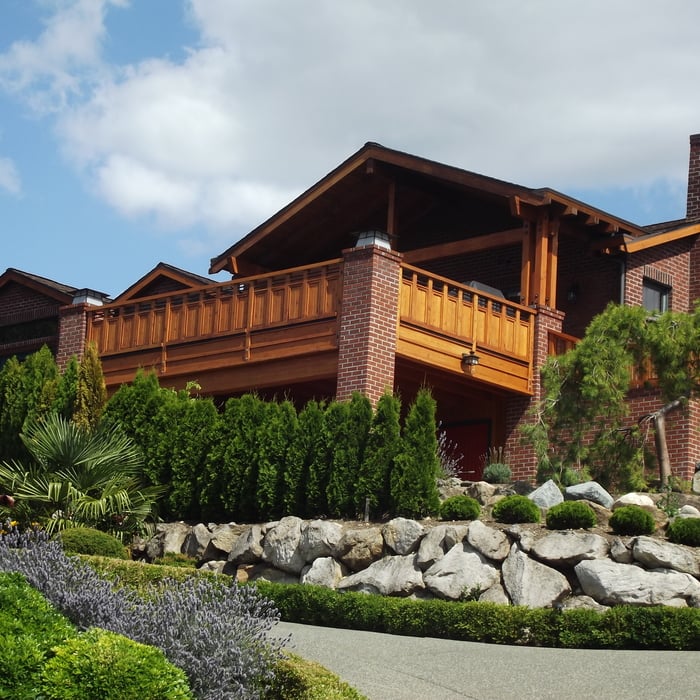
While the Arts and Crafts movement inspired many architectural elements, the primary styles from the time include Craftsman, Tudor Revivals, bungalows, and Mission homes. You'll see elements of these styles in homes, churches, museums, and schools—particularly Country Day schools from the era.
If your project is complex, it may make sense to hire an architect to draw plans. An architect might also be a good person to hire if you want to ensure your plans adhere to building codes and regulations.
The primary reason homes have crawl spaces is so the foundation can reach down below the frost line to avoid dangerous soil movement and structural damage when the ground freezes. They’re more popular in colder climates where the ground freezes down to a few feet, and slabs are most popular in warmer areas where there is no frost line. Crawl spaces also provide a space for utility lines to run where they’re at less of a risk of freezing.
Mid-century modern architecture was a popular home style throughout the U.S. from the 1950s to 1970s. Most homes feature a wide and symmetrical floor plan with low-sloped roofs and floor-to-ceiling windows. Its minimalism and balanced appearance are back on the home style scene, particularly when maximizing sunlight, airflow, and a blend with the home's natural surroundings.
The architect you choose to work with should have experience with the type of design you’re interested in, a portfolio of similar projects they’ve completed, and a process and work style that aligns with your expectations. A seasoned architect will be able to provide you with all that information so you can ensure they’re a good fit.
The Valparaiso, IN homeowners’ guide to architectural services
From average costs to expert advice, get all the answers you need to get your job done.
Wondering how much hiring an architect cost? Discover architect prices, cost factors, and money-saving tips to help you plan your home project with confidence.
Floor plans can help you visualize a space and are useful in home construction and design. Learn how much a floor plan costs and what affects the price.
Depending on where you live, you may be legally required to hire an architect for an addition. Here’s why an architect may end up saving you money and time.