





Top-rated architects.

Best architects near Gary, IN

Enter your zip and get matched with up to 5 pros

Need a pro for your architectural service project in Gary, IN?

Select your specific project to find the pro for you.

Top-Rated Architects in Gary - Updated Nov 2026

Avatar for Evolution Drafting
Evolution Drafting
3.7(
127
)
Draftsperson/CADDArchitectDesigner - Building+1 more

Serving Gary, IN and surrounding areas

Approved

In business since 2018

Free estimates

Emergency services offered

"I hired them to create plans for an apartment building. The process was quick and painless. Cost was good. The plans are full complete abd ready to take to builders for quotes. I will definitly use them again."

Zeal Floor Plan
Charcoal
Palm Floor Plan
Charcoal Floor 2
Charcoal Floor 1

+23

Response time1 day
Response rate100%
71 neighbors recently requested a quote

Avatar for APEX Drafting LLC
APEX Drafting LLC
3.9(
7
)
Draftsperson/CADDDesigner - BuildingArchitect

Serving Gary, IN and surrounding areas

Approved

In business since 2020

Free estimates

Emergency services offered

We have a single mission: Complete Customer Satisfaction! We have consistently focused on the needs of our customers, providing personalized attention and a stress-free experience. \nYou will find us to be competitively priced with close attention to the details. \nOur reputation is based on service, safety, and quality, regardless of how large or small the job. \nWe look forward to building a lasting relationship and guarantee your satisfaction! \n

Plan set 1
257 neighbors recently requested a quote

Robert Anthony Renovations
5.0(
1
)
Designer - BuildingDraftsperson/CADD

Serving Gary, IN and surrounding areas

Approved

"We had an excellent experience working with Robert Anthony from start to finish. They were professional, responsive, and incredibly detail-oriented throughout our kitchen remodel. His team completed our renovation on time, kept the workspace clean, and communicated with us every step of the way. The quality of the craftsmanship exceeded our expectations, and you can truly tell they take pride in their work. They transformed our kitcjen beautifully and made the entire process smooth and stress-free for my family. We are beyond happy with our kitchen and we couldn’t recommended him more."
Avatar for Terraform Development & Design LLC
Terraform Development & Design LLC
4.0(
1
)
ArchitectDraftsperson/CADD

Serving Gary, IN and surrounding areas

Approved (Corporate)

In business since 2023

Free estimates

Offers commercial services

Terraform Development & Design LLC, delivers expert permit-ready architectural plans and drafting services nationwide. With 8+ years of experience and hundreds of clients across all 50 states, we create code-compliant residential and commercial construction documents that get approved fast and built right. \nFrom site plans, floor plans, elevations, structural & foundation drawings to MEP coordination, full construction sets, 3D renderings, interior design, solar PV layouts, and precise material takeoffs - we handle it all. Fast 4-6 week turnaround, 3 design revisions included, free revisions for city redline changes, transparent pricing (starts at $2,000), and direct partnerships with licensed engineers for stamps in every state.

997 neighbors recently requested a quote
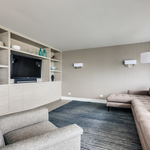
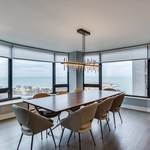
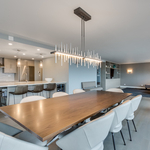
Avatar for RDID-Interiors and Renovations
RDID-Interiors and Renovations
5.0(
13
)
Designer - Building

Serving Gary, IN and surrounding areas

In business since 2010

"Rae Duncan is the most talented designer and phenomenal renovation partner with whom I have ever worked. My husband and I are working with Rae on a near complete gut rehab of a home we recently purchased and could not be happier with the results. First, she took the time to understand and help us refine our vision for the home and, after just one initial meeting in our new space, she was able to intuit and articulate how to make our vision a reality. Rae brings a deep and talented network of contractors and craftspeople to the fore to create truly custom spaces, within tight budgets and against tight timelines. And she does more than interior design; she creates transformative interior environments. I have worked with other designers, and none have worked as creatively and efficiently as Rae. She exhibits a rare brand of patience and empathy, expressing her creative vision and point of view while treating her clients as true partners in the design process. She also conceives of brilliant solutions to the design challenges inherent to older homes like the one we recently purchased and smaller spaces like the one she helped us stage and sell. Rae's spatial and aesthetic brilliance, coupled with her sensitivity and responsiveness to her clients' needs, make her a truly incredible designer. I would highly recommend working with Rae; she has truly transformed our space in a way we never could have imagined based on our experience with other designers, and helped transform our lives in the process!"
Our Work
Our Work
Our Work
Our Work
Our Work

+84

Response time4 hrs
Recommended by100%of homeowners
...
Showing 1-10 of 76
Architects FAQs, answered by experts

The primary reason homes have crawl spaces is so the foundation can reach down below the frost line to avoid dangerous soil movement and structural damage when the ground freezes. They’re more popular in colder climates where the ground freezes down to a few feet, and slabs are most popular in warmer areas where there is no frost line. Crawl spaces also provide a space for utility lines to run where they’re at less of a risk of freezing.

The essential difference between an architect and an engineer is that architects typically focus more on the aesthetic design of buildings, although not without consideration for the structural integrity of the building. Engineers focus more on the structural, technical, and practical aspects of whether and how an architectural design can be built as drawn. You may need to hire both types of professionals if you’re designing and building a new home.

The design phase varies by project size and complexity; initial ideas can take weeks, while extensive plans may extend to months for complete detailing.

Greek Revival and Federal architecture are quite similar in that they focus on symmetry and a blend of utilitarianism and opulence, but they differ in a few key areas. First, Federal architecture tends to include a brick facade, whereas Greek Revival homes more often have stucco siding, much like you’d find in Mediterranean houses. Greek Revival homes also tend to be a bit more ornate, with columns as decor, and more decorative and formal porticos.

Yes, designers collaborate with contractors and engineers to ensure a smooth construction process.

The Gary, IN homeowners’ guide to architectural services

From average costs to expert advice, get all the answers you need to get your job done.