"To be honest Im dealing with a complicated district and I was kind of frustrated that my project was handed off to a new person but Raegan Hammon was the most patient, kind, professional and efficient Architect I have ever had the pleasure 🙏 of doing business with. Thank you for placing my project in her very capable hands. Forever grateful Leilee Keppard [*** Link removed ***]"
T2 Design Build is a custom residential design-build company in Plymouth and Michigan City, Indiana. We specialize in providing quality architecture & construction services from Home Improvement, House Remodeling, Additions, and New Construction. T2 is committed to service, providing quality construction, design, and project management, which are just a few reasons our clients choose to work with us. With over 30 years of experience in residential construction, municipal building codes, and permitting processes.\nOur experienced approach to architectural design and construction of residential home projects is to produce your project within your budget feasibly. Our team has expertise in project management, building permit approvals, building systems, sustainable design, demolition, excavation, remodels, kitchens and bathrooms, living-in-place retrofits, and more. Collaboration is at the core of what we do. From design to build, we tailor our services to meet your needs and satisfaction.
We have a single mission: Complete Customer Satisfaction! We have consistently focused on the needs of our customers, providing personalized attention and a stress-free experience.\nYou will find us to be competitively priced with close attention to the details.\nOur reputation is based on service, safety, and quality, regardless of how large or small the job.\nWe look forward to building a lasting relationship and guarantee your satisfaction!\n
Terraform Development & Design LLC, delivers expert permit-ready architectural plans and drafting services nationwide. With 8+ years of experience and hundreds of clients across all 50 states, we create code-compliant residential and commercial construction documents that get approved fast and built right.\nFrom site plans, floor plans, elevations, structural & foundation drawings to MEP coordination, full construction sets, 3D renderings, interior design, solar PV layouts, and precise material takeoffs - we handle it all. Fast 4-6 week turnaround, 3 design revisions included, free revisions for city redline changes, transparent pricing (starts at $2,000), and direct partnerships with licensed engineers for stamps in every state.
As a general contractor, I am responsible for scheduling and overseeing the day-to-day activities of a construction project. Hire me to manage the project from groundbreak to its completion, providing the materials, labor, and equipment\n\nAs an Interior Designer I specialize in custom, high end, functional, and aesthetically pleasing spaces. Hire me to assess space requirements, determine optimal furniture placement, and select decorative items, all while adhering to your relevant blueprints, building codes, and inspection requirements.
Whether you have a small project or a major remodel; The Image Makers LLC is dedicated to making your dreams become a reality. Our company was founded on the same trust and honesty we supply to all of our customers. As a locally owned and operated firm we believe in a hands on approach, meaning that from inception to completion we are available to answer any and all of your questions and strive to solve any issues quickly and professionally.
We are a licensed, insured, full-service general contractor serving the Northern Chicagoland area. From small repairs and paint jobs to full-scale home remodels and additions, MPO Builders is Chicagoland's most trusted one-stop shop. \n\nWe are a family-owned and operated business offering full-service remodeling from the architectural/design stages to project management to the finishing touches - we are with you every step of the way. With the wide range of services we offer, no project is too small or too large.
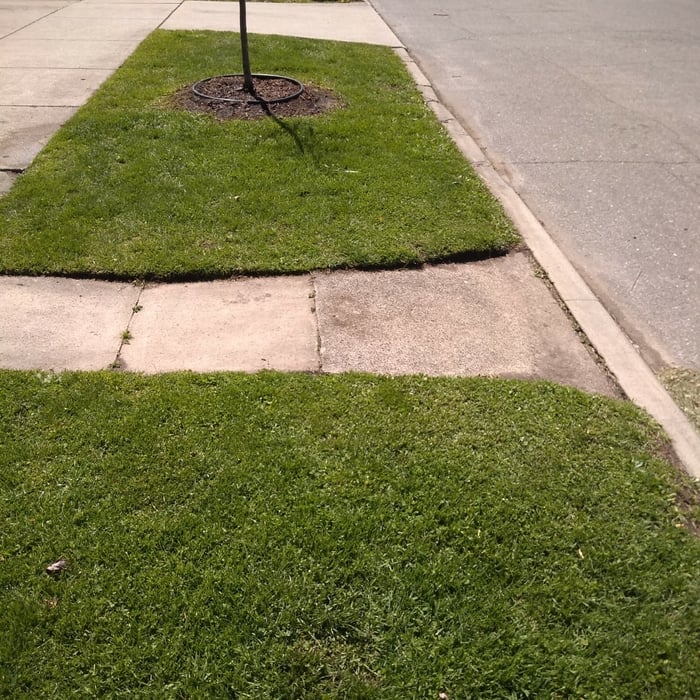
With over 20 years of experience, D&L Landscaping Has has the experience and dedication to make sure your job is done right. We are owner operated and I make sure all jobs are completed to the highest standard. Please call or click to schedule an estimate today!
Designtech Interiors LLC is committed to excellence in every aspect of our business. We uphold a standard of integrity bound by fairness, honesty and personal responsibility. Our distinction is the quality of service we bring to our customers. Accurate knowledge of our trade combined with ability is what makes us true professionals. Above all, we are watchful of our customers interests, and make their concerns the basis of our business.
Finding an architect for your project demands looking at the professional’s past work, speaking with prior clients to see what their experience was like, and discussing your project and vision with the expert to see what kind of input they have. Look for an architect that gets excited about your project or has experience with similar projects.
Architects bring expertise in spatial design, efficiency, aesthetics, and safety, translating complex needs into feasible, regulatory-compliant design plans.
Greek Revival and Federal architecture are quite similar in that they focus on symmetry and a blend of utilitarianism and opulence, but they differ in a few key areas. First, Federal architecture tends to include a brick facade, whereas Greek Revival homes more often have stucco siding, much like you’d find in Mediterranean houses. Greek Revival homes also tend to be a bit more ornate, with columns as decor, and more decorative and formal porticos.
The biggest upside to hiring an architect is that they will ensure an efficient building process without errors. They will also ensure your home is free from structural issues and that everything is up to building code. Many permitting agencies require architects to draw construction plans and layouts before working, so hiring an architect will also ensure your project is legal. Additionally, architects help homeowners have a clear idea of their project details before the project starts. Hence, they help unify all parties on a shared vision for the project.
Cathedral ceilings make a statement in your home, but at the cost of your attic space. Normal attics are wide open, which allows warm air to move around and exit your home. Because of this, cathedral ceilings make your home less energy efficient and put your ceiling at risk of venting issues if you’re not careful. They also reduce your attic storage space, potentially cause an echo, and even make it harder to change a light bulb.
The Kouts, IN homeowners’ guide to architectural services
From average costs to expert advice, get all the answers you need to get your job done.
Wondering how much hiring an architect cost? Discover architect prices, cost factors, and money-saving tips to help you plan your home project with confidence.
Floor plans can help you visualize a space and are useful in home construction and design. Learn how much a floor plan costs and what affects the price.
Depending on where you live, you may be legally required to hire an architect for an addition. Here’s why an architect may end up saving you money and time.