




Top-rated subcontractors.

Get matched with top subcontractors in Decatur, IN

Enter your zip and get matched with up to 5 pros

Need a pro for your subcontracting project in Decatur, IN?

Select your specific project to find the pro for you.

TRUSTED BY DECATUR, IN HOMEOWNERS

  • Average homeowner rating star icon4.8
    Average homeowner rating
  • Verified reviews icon105
    Verified subcontracting services reviews

Find Subcontractors in Decatur

Avatar for Sam Lengacher Construction llc
Sam Lengacher Construction llc
5.0(
11
)
Major Home Repairs (General Contractor)

Serving Decatur, IN and surrounding areas

Approved

In business since 1986

Free estimates

Emergency services offered

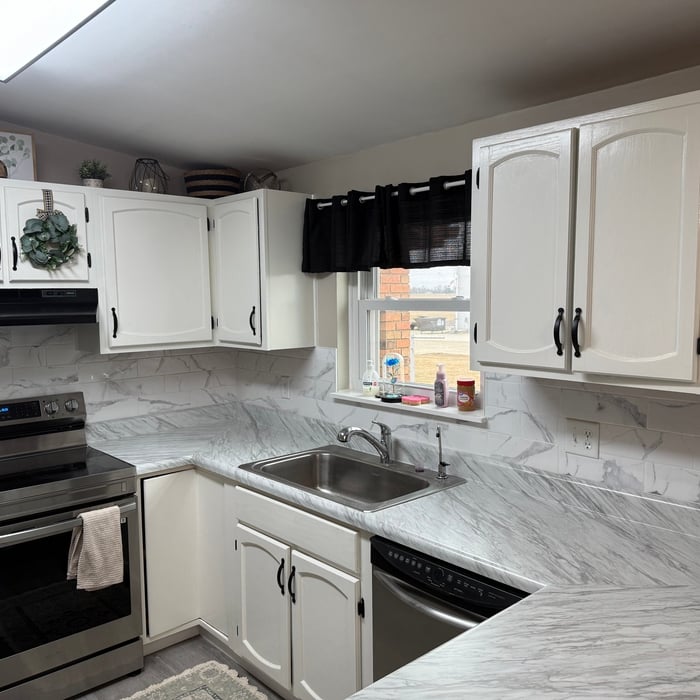
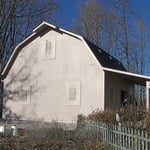
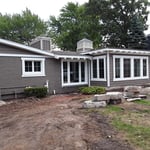
"Sam and his crew were outstanding from start to finish! Sam's son, Lavern, was great on keeping us informed along the way. Definitely recommend to anyone looking to do an addition to their home. They also did a great job on reroofing entire home. The new garage addituon looks like it was built when the house was originally built. Great quality work and attention to detail! Outstanding job and a job well done!!!!!"
Additional Photos
Additional Photos
Additional Photos
Additional Photos
Additional Photos

+15

Response time2 days
12 neighbors recently requested a quote
Recommended by100%of homeowners
Nunez General Construction Llc
New to Angi
Major Home Repairs (General Contractor)

Serving Decatur, IN and surrounding areas

Approved

Free estimates

Credit card accepted

Offers commercial services

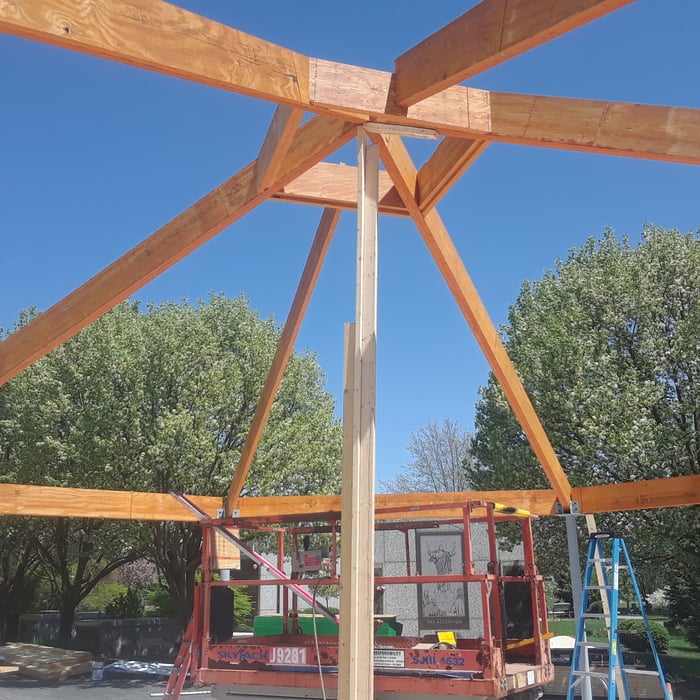
With three years of hands-on experience in framing, remodeling, and home additions, We provide reliable and detail-oriented work throughout all Indiana and Ohio. We have experience with residential & commercial framing, renovations, and structural improvements.\n\nI believe in doing things the right way — solid structure, clean finishes, and clear communication. My goal is to deliver quality results that homeowners can trust.

Avatar for JD Yoder Builder, Inc.
JD Yoder Builder, Inc.
New to Angi
Major Home Repairs (General Contractor)

Serving Decatur, IN and surrounding areas

Approved

In business since 2007

Free estimates

JD Yoder Builder, Inc., specializes in building custom insulated concrete homes that offer green alternatives and saves energy. In addition, we also pride ourselves in barns, sheds, storm shelters and out buildings. Call us today for a free estimate!
Avatar for Waters Custom Exteriors
Waters Custom Exteriors
4.8(
44
)
Major Home Repairs (General Contractor)

Serving Decatur, IN and surrounding areas

In business since 2001

Free estimates

Emergency services offered

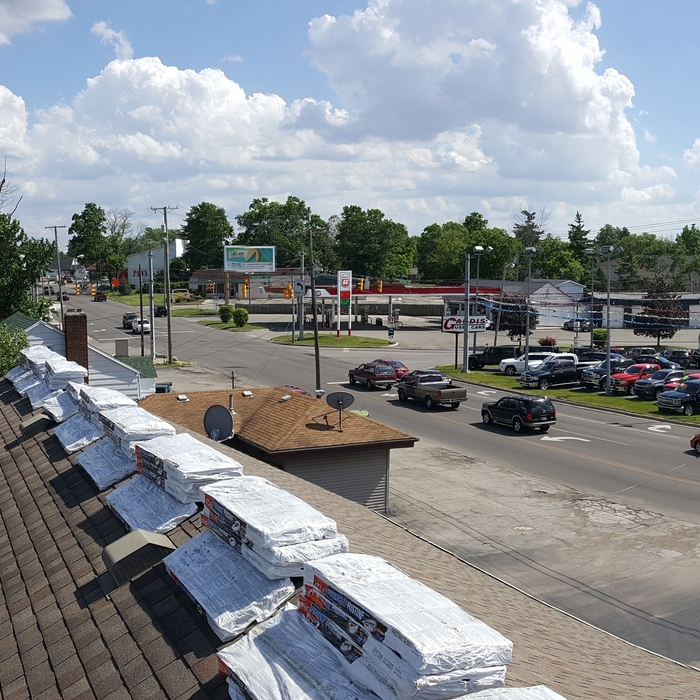
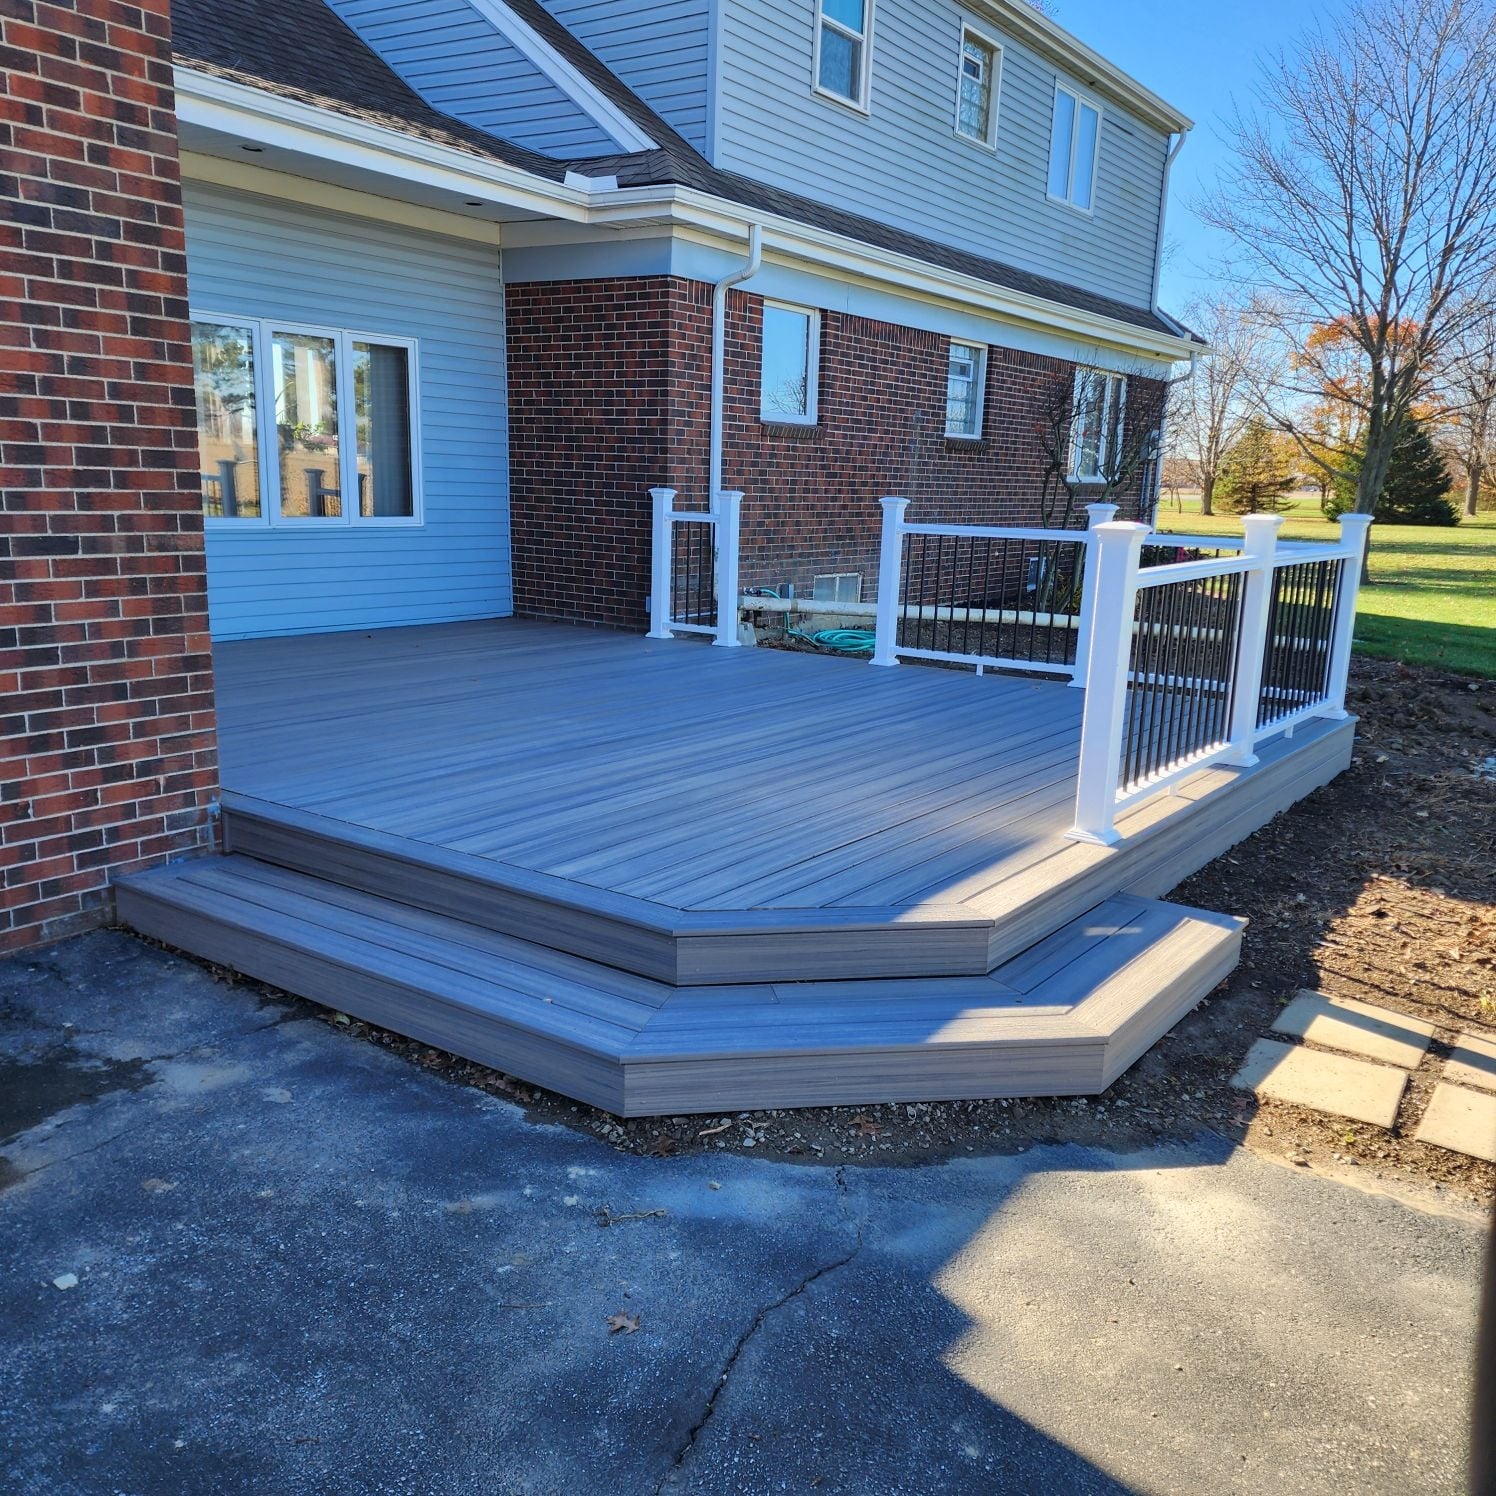
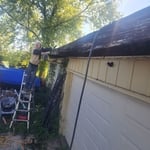
"Oother than delays getting the work started, it went perfectly. We found that there was a hole in the ceiling after the roofing, it was fixed in a timely fashion to our satisfaction. Gutters were also installed . Both crews were respectful and efficient at their jobs. We are extremely happy with the quality if work."
Additional Photos
Additional Photos
Additional Photos
Additional Photos
Additional Photos

+134

Recommended by97%of homeowners
...
Showing 1-10 of 65
Subcontractors questions, answered by experts

Absolutely! You can tailor the design to meet your specific needs and preferences. Whether it's adding amenities, adjusting dimensions, or choosing different materials, customizing your storm shelter ensures it suits your family's requirements and offers the utmost comfort and safety during severe weather. So go ahead and create a shelter that perfectly fits your unique needs!

In-law suite floor plans almost always include at least one bedroom, a bathroom, and a combination kitchen/living room area or separate spaces for the kitchen and living room. Larger in-law suites built in accessory dwelling units separate from your main structure can feature multiple bedrooms, dining rooms, and entertainment rooms in addition to the necessities.

Building designers charge between $2,000 and $50,000, depending on project scope, complexity, and customization.

The early stages of building a house are harder than the later stages; laying the foundation and framing the house are two of the most challenging steps. However, it varies for everyone. Some people have difficulty installing HVAC, plumbing, and electricity, while others find it harder to plan the house and secure the necessary permits. 

You can draw your own house plans using three-dimensional modeling software, but in most cases, you’ll need an architect to draw up the final plans. Architects understand local building regulations and requirements, so their plans will be necessary for getting permits approved, and they’ll also ensure your home is structurally sound. DIY house plans can be a good place to start to help visualize your project, but you should always defer to a professional before trying to proceed with the project.

The Decatur, IN homeowners’ guide to subcontracting services

From average costs to expert advice, get all the answers you need to get your job done.