



Top-rated subcontractors.

Get matched with top subcontractors in Roanoke, IN

Enter your zip and get matched with up to 5 pros

Need a pro for your subcontracting project in Roanoke, IN?

Select your specific project to find the pro for you.

TRUSTED BY ROANOKE, IN HOMEOWNERS

  • Average homeowner rating star icon4.6
    Average homeowner rating
  • Verified reviews icon1.1k+
    Verified subcontracting services reviews

Find Subcontractors in Roanoke

Avatar for Brandon Ellers Home Remodeling
Brandon Ellers Home Remodeling
4.7(
51
)
Major Home Repairs (General Contractor)

Serving Roanoke, IN and surrounding areas

Approved

In business since 2018

Free estimates

Emergency services offered

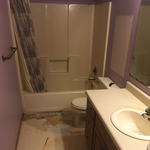
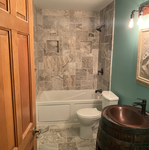
"Brandon and his team did a great job remodeling our bathroom. He was very knowledgeable, respectful and responsive with any questions I had . Will definitely use him again in the future."
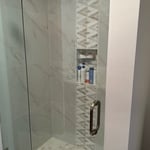
Tile
Tile
Additional Photos
Additional Photos
Additional Photos

+4

Response time2 days
8 neighbors recently requested a quote
Recommended by81%of homeowners
Nunez General Construction Llc
New to Angi
Major Home Repairs (General Contractor)

Serving Roanoke, IN and surrounding areas

Approved

Free estimates

Credit card accepted

Offers commercial services

With three years of hands-on experience in framing, remodeling, and home additions, We provide reliable and detail-oriented work throughout all Indiana and Ohio. We have experience with residential & commercial framing, renovations, and structural improvements.\n\nI believe in doing things the right way — solid structure, clean finishes, and clear communication. My goal is to deliver quality results that homeowners can trust.

Avatar for JD Yoder Builder, Inc.
JD Yoder Builder, Inc.
New to Angi
Major Home Repairs (General Contractor)

Serving Roanoke, IN and surrounding areas

Approved

In business since 2007

Free estimates

JD Yoder Builder, Inc., specializes in building custom insulated concrete homes that offer green alternatives and saves energy. In addition, we also pride ourselves in barns, sheds, storm shelters and out buildings. Call us today for a free estimate!

Harvest Build Co
New to Angi
Major Home Repairs (General Contractor)

Serving Roanoke, IN and surrounding areas

Approved

Proudly serving Michiana with dependable handyman services, new construction, and quality craftsmanship. Whether it’s home repairs, installations, remodeling projects, or everyday maintenance, we’re here to help bring your vision to life.\n\nBuilt on faith, honesty, and hard work, we believe in treating every home as if it were our own. No job is too small—we’re committed to serving our community with integrity and excellence.\n\nFaith. Family. Craftsmanship.\n\nContact us today for a free estimate!

...
Showing 1-10 of 71
Subcontractors questions, answered by experts

Make sure you’re getting the right size to meet your space needs, including enough space both side to side and vertically to accommodate your RV’s features and allow you to safely move it in and out of the garage. 

If you’re building an attached and enclosed garage for your RV, you’ll also want to give some thought to whether you’d like to add workspace, water or electricity, or additional storage. If so, you’ll need a garage with larger dimensions.

No, it’s not legal for unlicensed individuals to conduct structural calculations for buildings or building repairs. Not only do licensing requirements prevent DIYers from tackling this project, but mistakes can also be extremely dangerous and put your property and anyone inside or near it at risk of severe injury or even death. You should always hire a licensed and certified local structural engineer to make structural calculations.

A floor plan is a less detailed illustration showing a building or room's layout from above, including elements like windows, doors, walls, and fixtures. It offers a simplified view for homeowners. In contrast, a blueprint is a more detailed, to-scale architectural drawing that includes all parts of the building plans, such as structural elements, construction details, and utility schematics. While a floor plan can be a type of view within a blueprint, the complete blueprint contains all the necessary details to turn the plan into a reality.

Universal design is a design concept that states that products, spaces, and general environments are designed to be used by everyone, with an emphasis on accessibility for those with limited mobility or other special needs.

Balancing aesthetics with functionality amidst space planning is important. To do so, you could consider consulting both an interior designer and an architect to fulfill both these needs. Or you can tackle it on your own by prioritizing personal touches amidst space planning that add to the look but don't take away from the livability of the space.

The Roanoke, IN homeowners’ guide to subcontracting services

From average costs to expert advice, get all the answers you need to get your job done.