





Top-rated subcontractors.

Get matched with top subcontractors in Grabill, IN

Enter your zip and get matched with up to 5 pros

Need a pro for your subcontracting project in Grabill, IN?

Select your specific project to find the pro for you.

TRUSTED BY GRABILL, IN HOMEOWNERS

  • Average homeowner rating star icon4.6
    Average homeowner rating
  • Verified reviews icon1.8k+
    Verified subcontracting services reviews

Find Subcontractors in Grabill

Avatar for Built Tough
Built Tough
5.0(
7
)

Serving Grabill, IN and surrounding areas

Approved

Super Service Award Winner

In business since 2024

Free estimates

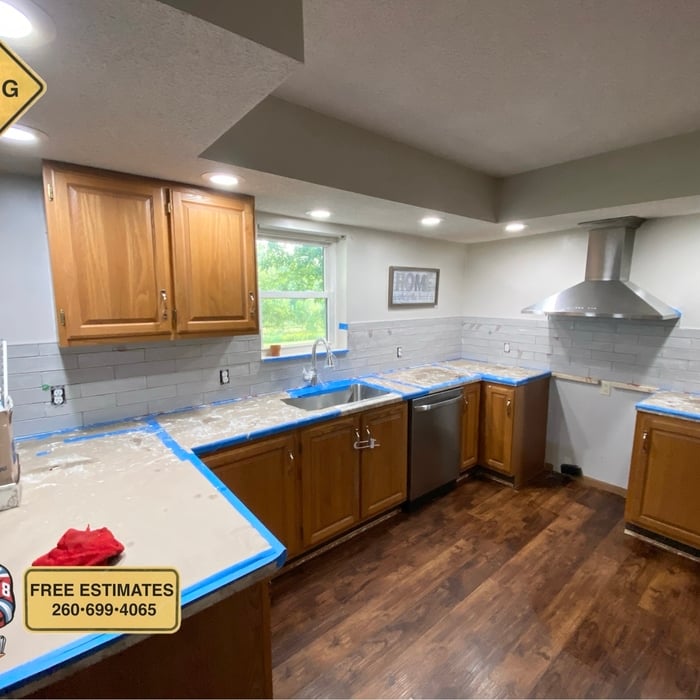
Customers say: True professional

"There are those rare and pleasant moments when you encounter a service provider and the only word you can come up with is WOW! These guys were great- on time, kind, personable, competent, capable and efficient. I?m new to the Ft. Wayne area and like I?m sure other transplants wonder if I will be lucky enough to find good help when I need it. The answer these guys gave by their actions is a resounding yes. They can rest assured when I am looking for help in the future, they will be the first to get the call from me."
Zack Kitchen
Zack Kitchen
Zack Kitchen
Zack Kitchen
Zack Kitchen

+98

Response time2 days
Response rate92%
Recommended by40%of homeowners
Avatar for JD Yoder Builder, Inc.
JD Yoder Builder, Inc.
New to Angi

Serving Grabill, IN and surrounding areas

Approved

In business since 2007

Free estimates

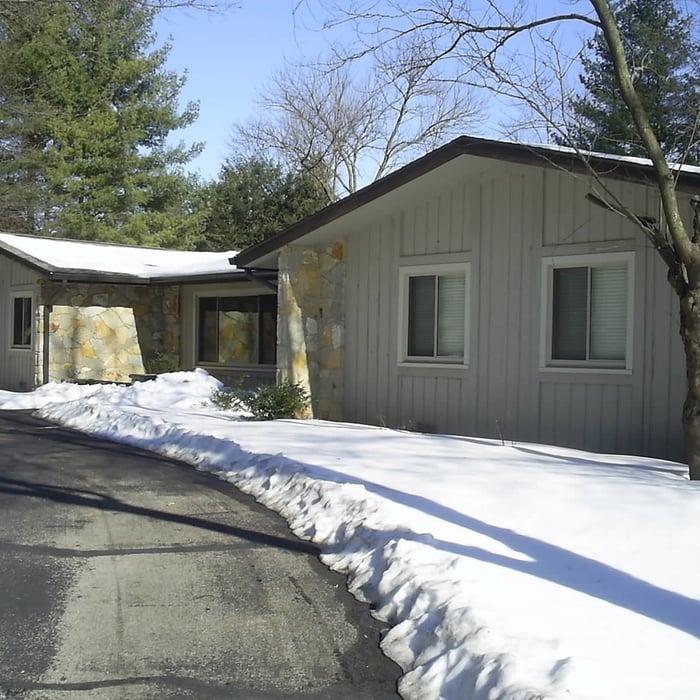
JD Yoder Builder, Inc., specializes in building custom insulated concrete homes that offer green alternatives and saves energy. In addition, we also pride ourselves in barns, sheds, storm shelters and out buildings. Call us today for a free estimate!


Harvest Build Co
New to Angi

Serving Grabill, IN and surrounding areas

Approved

Proudly serving Michiana with dependable handyman services, new construction, and quality craftsmanship. Whether it’s home repairs, installations, remodeling projects, or everyday maintenance, we’re here to help bring your vision to life.\n\nBuilt on faith, honesty, and hard work, we believe in treating every home as if it were our own. No job is too small—we’re committed to serving our community with integrity and excellence.\n\nFaith. Family. Craftsmanship.\n\nContact us today for a free estimate!

Avatar for Changes Unlimited
Changes Unlimited
4.4(
70
)

Serving Grabill, IN and surrounding areas

In business since 1986

Free estimates

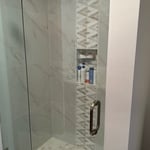
"Nick and Pete came out, and their estimate was much lower than the others we received. Pete came out and got to work, even working on Saturday to complete the project! Our brand new shower is beautiful and functional. We’re very happy with this project, and plan on working with them in the future. Thanks!"
Additional Photos
Recommended by94%of homeowners
...
Showing 1-10 of 83
Subcontractors questions, answered by experts

A floor plan is a less detailed illustration showing a building or room's layout from above, including elements like windows, doors, walls, and fixtures. It offers a simplified view for homeowners. In contrast, a blueprint is a more detailed, to-scale architectural drawing that includes all parts of the building plans, such as structural elements, construction details, and utility schematics. While a floor plan can be a type of view within a blueprint, the complete blueprint contains all the necessary details to turn the plan into a reality.

The only real drawback to green building is that it’s more expensive up front, with per-square-foot prices sitting 33% higher than what you’d pay to build a traditional home. The higher cost is due to more expensive building materials and more labor to ensure every aspect of the home is as efficient as possible. However, green buildings often save money in the long run, so this is just a temporary downside.

Yes, professionals offer design services that ensure cohesive appearances.

A designer is a great choice for remodeling projects that don’t require significant structural work. For remodeling that includes structural work like removing load-bearing walls, altering exterior walls, or adding on a room, an architect can design and execute the renovations while ensuring your home remains structurally sound.

Drawing your own floor plans is acceptable for many kinds of projects, including interior design and room layout. You can use floor plan software to create the plans but keep in mind that the floor plan will only be as accurate as the measurements you take and enter into the software.

The Grabill, IN homeowners’ guide to subcontracting services

From average costs to expert advice, get all the answers you need to get your job done.