



RJBC Construction, LLC
Major Home Repairs (General Contractor)
Serving Geneva, IN and surrounding areas
Approved
Free estimates
Warranties offered
Small jobs welcome
"Did a great job. Very professional. Highly recommend"
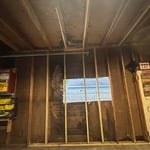
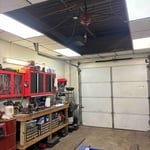
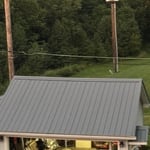
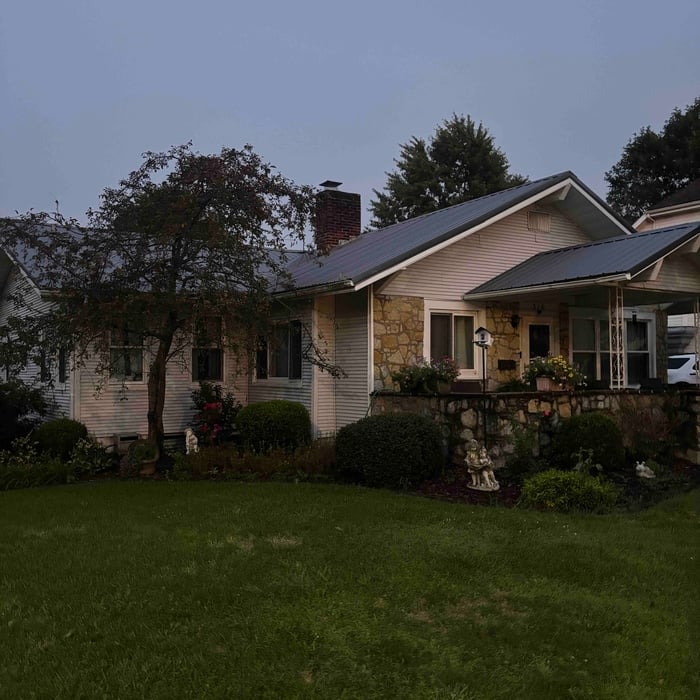
+9

 4.6
4.6  44
44 *The Angi rating for Subcontracting companies in Geneva, IN is a rating based on verified reviews from our community of homeowners who have used these pros to meet their Subcontracting needs.
*The HomeAdvisor rating for Subcontracting companies in Geneva, IN is a rating based on verified reviews from our community of homeowners who have used these pros to meet their Subcontracting needs.
Last update on November 05, 2025
Serving Geneva, IN and surrounding areas
Approved
Free estimates
Warranties offered
Small jobs welcome
"Did a great job. Very professional. Highly recommend"
+9
Serving Geneva, IN and surrounding areas
Approved
Take pride in my work. Great quality work at low costs. Guarantee my work.
Serving Geneva, IN and surrounding areas
Approved
Free estimates
Credit card accepted
Offers commercial services
With three years of hands-on experience in framing, remodeling, and home additions, We provide reliable and detail-oriented work throughout all Indiana and Ohio. We have experience with residential & commercial framing, renovations, and structural improvements.\n\nI believe in doing things the right way — solid structure, clean finishes, and clear communication. My goal is to deliver quality results that homeowners can trust.

Serving Geneva, IN and surrounding areas
In business since 2001
Free estimates
Emergency services offered
"They did a great job! It was professionally done!"


+134

Serving Geneva, IN and surrounding areas
In business since 2000
Free estimates
Emergency services offered
"We had a leak in the kitchen that we could not determine the source. Every time it rained there was water on the kitchen floor. Eric was able to find a hole in the roof where a tree branch had pierced through. The water was coming in the hole and running down the wall. He fixed the leak and we have had no problems since. Good job.
"
Serving Geneva, IN and surrounding areas
In business since 1999
Free estimates
Warranties offered
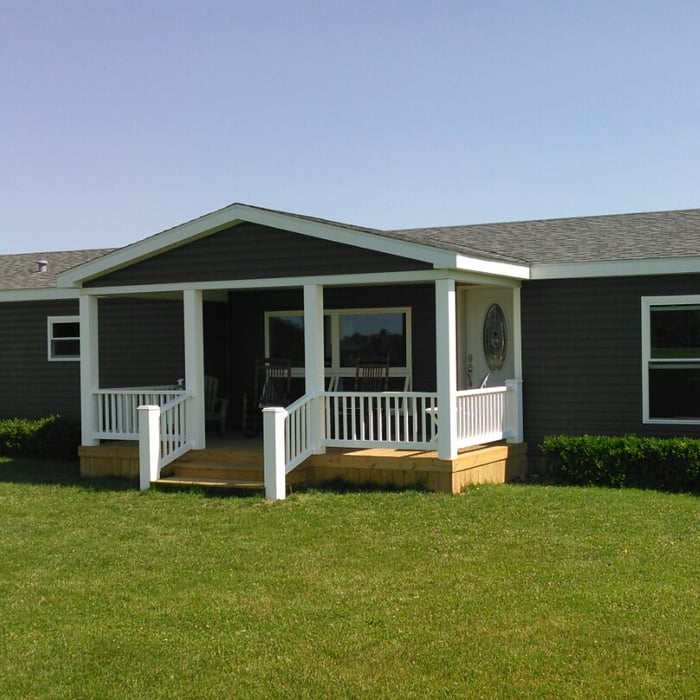
"This builder did a great job on my porches. He and his crew started and were on the job when they said they would be and did great work start to finish. The job was done in timely fashion, excellent craftsmanship. No complaints on my part the porches look awesome!"
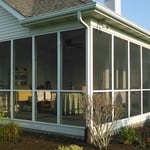
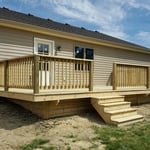
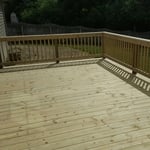
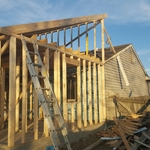
+18
Serving Geneva, IN and surrounding areas
In business since 2007
Free estimates
Emergency services offered
"Excellent service that was above and beyond our expectations. We would definitely return to DWC for future roofing solutions."

Serving Geneva, IN and surrounding areas
In business since 2003
Free estimates
Credit card accepted
"The first time it was $21,000, then we had them do some additional...they gave us an estimate, I think of around $6000 and honestly we haven't paid them because they haven't finished. They seemed very professional. I thought they would do an excellent job. They could match our color scheme. This is in a company that is warranted, life time paint, never have to paint again and if we do, we'll come out time and time again to do it. So the idea was great and we had been having to paint the brand new home every year. We were tired of that and they seemed like they could do a great job and the product seemed very good. We had them paint it the first time and we had room additions added and they painted that. It seemed very good and very professional. They painted some things that they shouldn't have like the windows, so it is hard to close them. Overall they did a decent job but then the last time they came out to do some repair work, they actually did some construction in addition to the painting and then they didn't match the paint colors correctly. They didn't finish the repair work, where they thought they might have finished it, it wasn't as it was before architecturally, aesthetically pleasing anymore. I had a punch out list and I said, this is all the punch out list that needs to be addressed. They said something about, okay they'll take care of it but they never scheduled a time or place to review the punch out list or to schedule to get them fixed. We have been calling and they've not been returning our calls. We thought they were out of business actually. Then last year all of our windows sills rotted and again, with the paint that wouldn't have happened. We replaced all of our windows. The window company actually reached out to Hoosier Permanent Coatings and they are still in business as you probably found them in your system. They said well because we didn't pay them that last amount our, warranty is null and void. So we've been trying to call them, we leave messages and they don't call us back. If we talked to them maybe this thing can be settled."


+27
Serving Geneva, IN and surrounding areas
In business since 2001
Free estimates
Emergency services offered
"They basically did the inspection, but didn't repair anything at that time until we had time to talk to the insurance adjuster. They did a good job. They worked with the insurance company. They honored the price that the insurance company quoted in the estimate. The roof itself is pretty good."
From average costs to expert advice, get all the answers you need to get your job done.

Whether you're dreaming up a new office or a peaceful sunroom, home addition costs will shape your design. Learn what to expect for every vision.

Curious how much general contractors charge per hour? Discover hourly rates, key cost factors, and tips to save on your next home project.

There are several steps you should take before hiring one or several subcontractors. This guide leads you through the necessary research and questions you should ask before hiring a subcontractor for your next home project.

When starting a home project, you might wonder about hiring a contractor vs. subcontractor. This guide explains the main differences.

Learning how to hire subcontractors can help your home renovation run smoothly, whether you’re a general contractor or a homeowner handling things directly.

A general contractor is an essential but costly part of a construction project. Learn how to be your own general contractor for your next home improvement project.