




Top-rated closet pros.

Best closet pros near Rockford, IL

Enter your zip and get matched with up to 5 pros

Need a pro for your closet service project in Rockford, IL?

Select your specific project to find the pro for you.

Top-Rated Closet pros in Rockford - Updated Nov 2026

Avatar for Brook Knows Best, LLC
Brook Knows Best, LLC
4.8(
15
)
Room or Closet Organizers - Install

Serving Rockford, IL and surrounding areas

In business since 2018

Emergency services offered

Warranties offered

"Love the work Brook did in our closets and pantry. Not only did she rebuild the broken closet system and replace it with a higher quality, better suited system, she made simple sense of our pantry. It is easy to keep up, even my teenage son likes it. Want to plan another project with her when we figure out what we want to do with our basement space."
Shared Closet
Fashionista Closet
Miscellaneous toys/clothes
Entryway
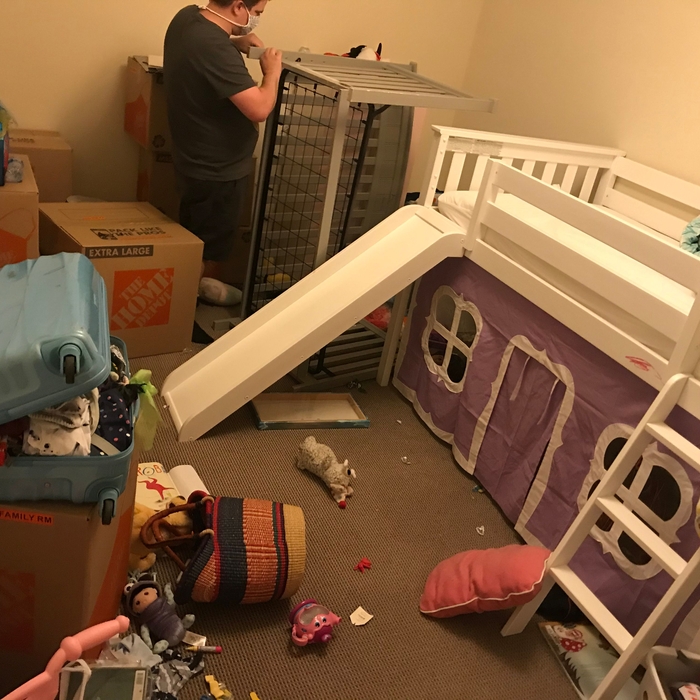
New Big Girl Bed!

+3

Response time3 hrs
Recommended by100%of homeowners
Avatar for Arkansas Wood Doors
Arkansas Wood Doors
5.0(
8
)
Closet - Build

Serving Rockford, IL and surrounding areas

In business since 1977

Free estimates

Credit card accepted

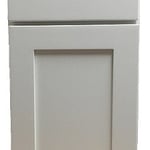
"Excellent work. We purchased natural cherry cabinets in shaker style, with the panels made of solid wood rather than veneer. That is more difficult work, as each panel has to be constructed from several planks. Moreover, the clear finish would leave any flaws more visible. Simply put, the doors are beautiful--flawless in both construction and finish. They are similar in quality to custom cherry furniture we own."
Additional Photos
Additional Photos
.
Additional Photos
Additional Photos

+1

Recommended by100%of homeowners
Showing 1-10 of 45
Closets FAQs, answered by experts

You can turn an adjacent room into a walking closet by just rearranging the room. This means removing the furniture and adding racks and an island in the center if you have that in your budget. Houses with two bedrooms connected to each other are great options for large walk-in closets that don't require any structural changes or much building whatsoever.

When you are securing your DIY home office built-ins to the wall, you should start by locating the wall studs. You'll then want to use long screws to attach the cabinets, shelves, and bookcases directly to the wall studs. Your built-ins will be far too heavy to attach to the drywall alone by using anchors.

Common materials include wood, laminate, and wire. Choose based on durability, style, and budget.

To prevent sagging, consider both the material and the span of the shelf. Using sturdy materials such as plywood or solid wood can provide better support than particleboard. Additionally, limiting the shelf span to 36 inches or less can reduce the risk of sagging. For longer shelves, incorporating center supports or brackets can offer additional reinforcement.

A standard walk-in closet has dimensions of 7 feet by 10 feet at a minimum and an average of 100 square feet. Remember that the dimensions of the closet aren’t necessarily the usable space. This means that a 100-square-foot walk-in closet with shelves on each wall and an island may only have a walkable area of 50 square feet or less. Make sure you consider the effect of additions when you plan the room—mockups are a great idea.

The Rockford, IL homeowners’ guide to closet services

From average costs to expert advice, get all the answers you need to get your job done.