





"Marc Anderson was incredibly helpful, walking me through the typical process and advising me that I may not need an architect for my specific renovation plans. However, if I do need an architect, he'll be happy to help and I feel assured that I'm dealing with a straight shooter."

"Kristen is an incredible architect! She has an excellent work ethic, is highly engaged and communicative, very precise and invested in the project. We loved working with her and highly recommend her for any project- large or small!!"
"I have used Ecoscape for over a year now. They are responsive and do high quality work. Their team is professional, precise and cleans up the work when finished. I have worked with Ecoscape for landscaping design and was very pleased with their ideas, the quality of the plants, and overall work. They also re-sodded my yard and provide general landscaping maintenance. I would highly recommend them for your landscaping needs."
"David is very professional and punctual. He is patient in answering the questions and get things done as he promised. We are very happy with his work, professional attitude and would recommend him to anyone who is looking to hire an architect."
"We met with owner/senior architect, Firmin Senga to join us in the viewing of our desired property. We wanted to have an architect on board with us for reassurance that the updates we plan will work before we make an offer. He was very helpful."
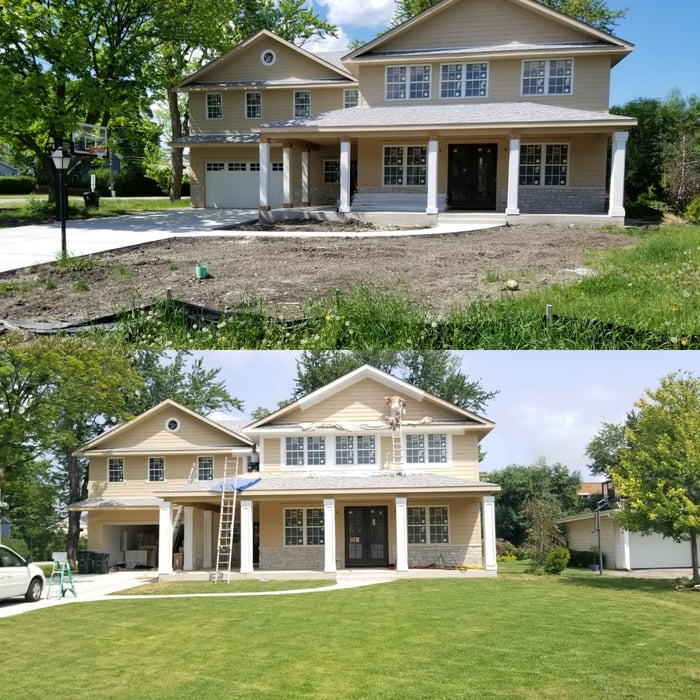
"I can't say enough about A P Builders and how absolutely wonderful they have been from start to finish. We completely gutted and remodeled our home and Angelo was upfront, honest, timely, and everything that was contracted was done to perfection. We had crew there every day from start to finish. He started on time and finished on time. Any change orders were handled professionally and solutions were found for any unforeseen challenges due to the age of my home. I highly recommend AP Builders for any of your home improvement needs."
"I hired them to create plans for an apartment building. The process was quick and painless. Cost was good. The plans are full complete abd ready to take to builders for quotes. I will definitly use them again."

"Moises and his crew did a great job .They were clean, efficient and and knowledgeable when it came time for their input . My Fiancé is very very picky and she could not of been happier with the outcome of both the quality of the work and pricing . A totally awesome experience . In fact we will be having them back later this summer for additional projects"
Open floor plans can come with drawbacks—mainly the lack of privacy and noise dampening. Walls act as an important barrier for traveling sounds, meaning in an open floor plan you could hear your dishwasher running while sitting in your living room. Storage limitations and separation of activities (for example, keeping the kid’s playroom away from the dining room) are other reasons some homeowners are opting out of an open floor plan.
British architect John Nash is credited with creating the Italianate style of architecture. The style was further popularized in the U.S. by landscape architect Andrew Jackson Downing and architect Calvert Vaux. The style spread across the U.S. due to Downing’s popular book on the style and the availability of plans and materials due to the mass production of the Industrial Revolution.
If your project is complex, it may make sense to hire an architect to draw plans. An architect might also be a good person to hire if you want to ensure your plans adhere to building codes and regulations.
Many architects offer 3D modeling and virtual walkthroughs, which allow clients to visualize the project and make informed decisions before construction begins.
The primary reason homes have crawl spaces is so the foundation can reach down below the frost line to avoid dangerous soil movement and structural damage when the ground freezes. They’re more popular in colder climates where the ground freezes down to a few feet, and slabs are most popular in warmer areas where there is no frost line. Crawl spaces also provide a space for utility lines to run where they’re at less of a risk of freezing.
The Prospect Heights, IL homeowners’ guide to architectural services
From average costs to expert advice, get all the answers you need to get your job done.
Find out the average architect cost in Chicago, IL. Learn what you can expect to pay for local architectural design services and start planning your project.
The cost of a structural engineer is easily justifiable given the value they bring to the table. Use this guide to see what hiring your professional will total in Chicago, IL.
Looking to add more living space to your home? Read on to learn how much it costs to build a room addition in Chicago, IL, based on factors like location, type, and size.